

Victoria Clemons
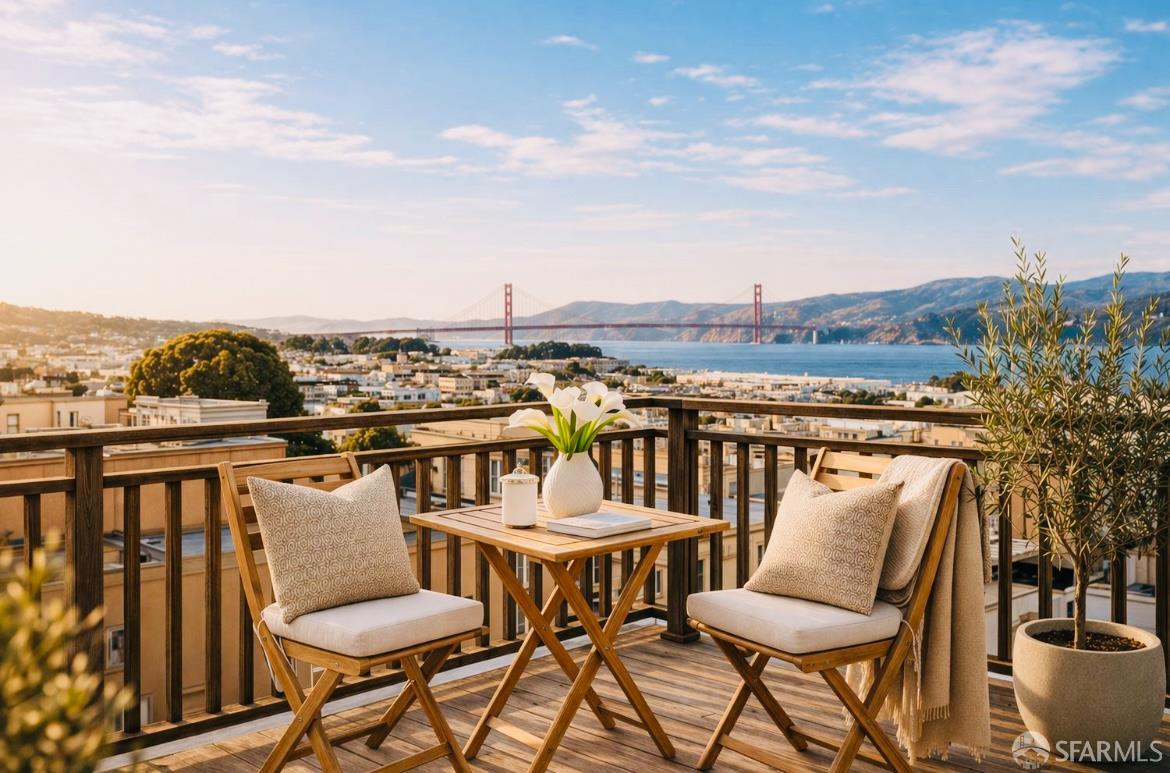
Rooftop deck seating overlooks San Francisco Bay and the Golden Gate Bridge.
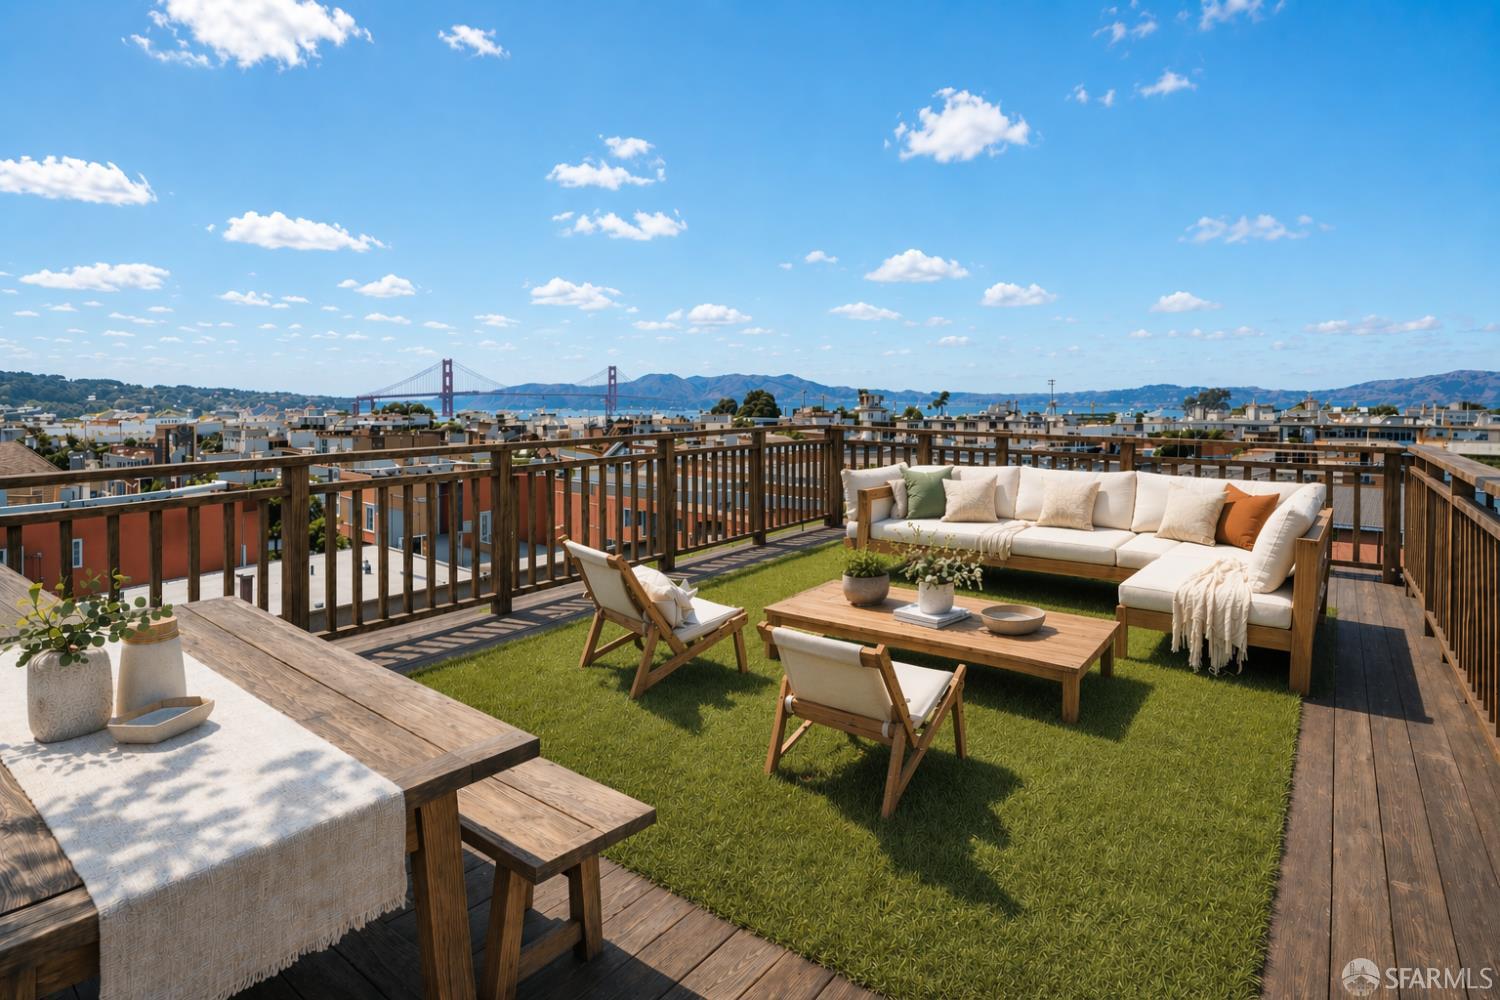
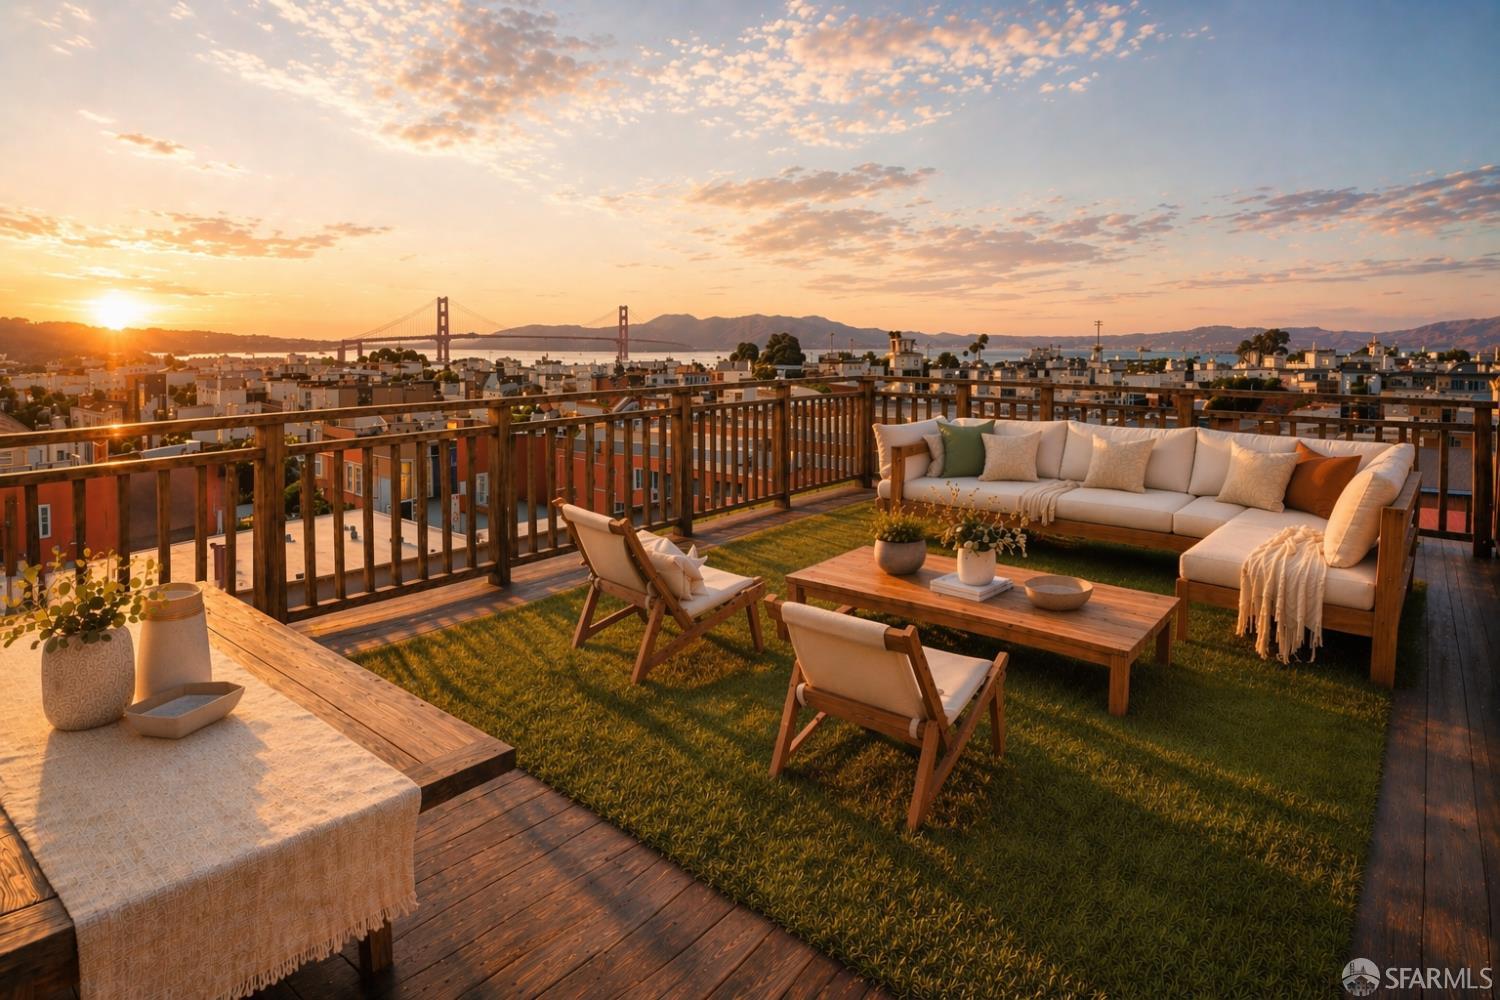
Furnished rooftop terrace with a lawn, outdoor seating, and views of the Golden Gate Bridge.
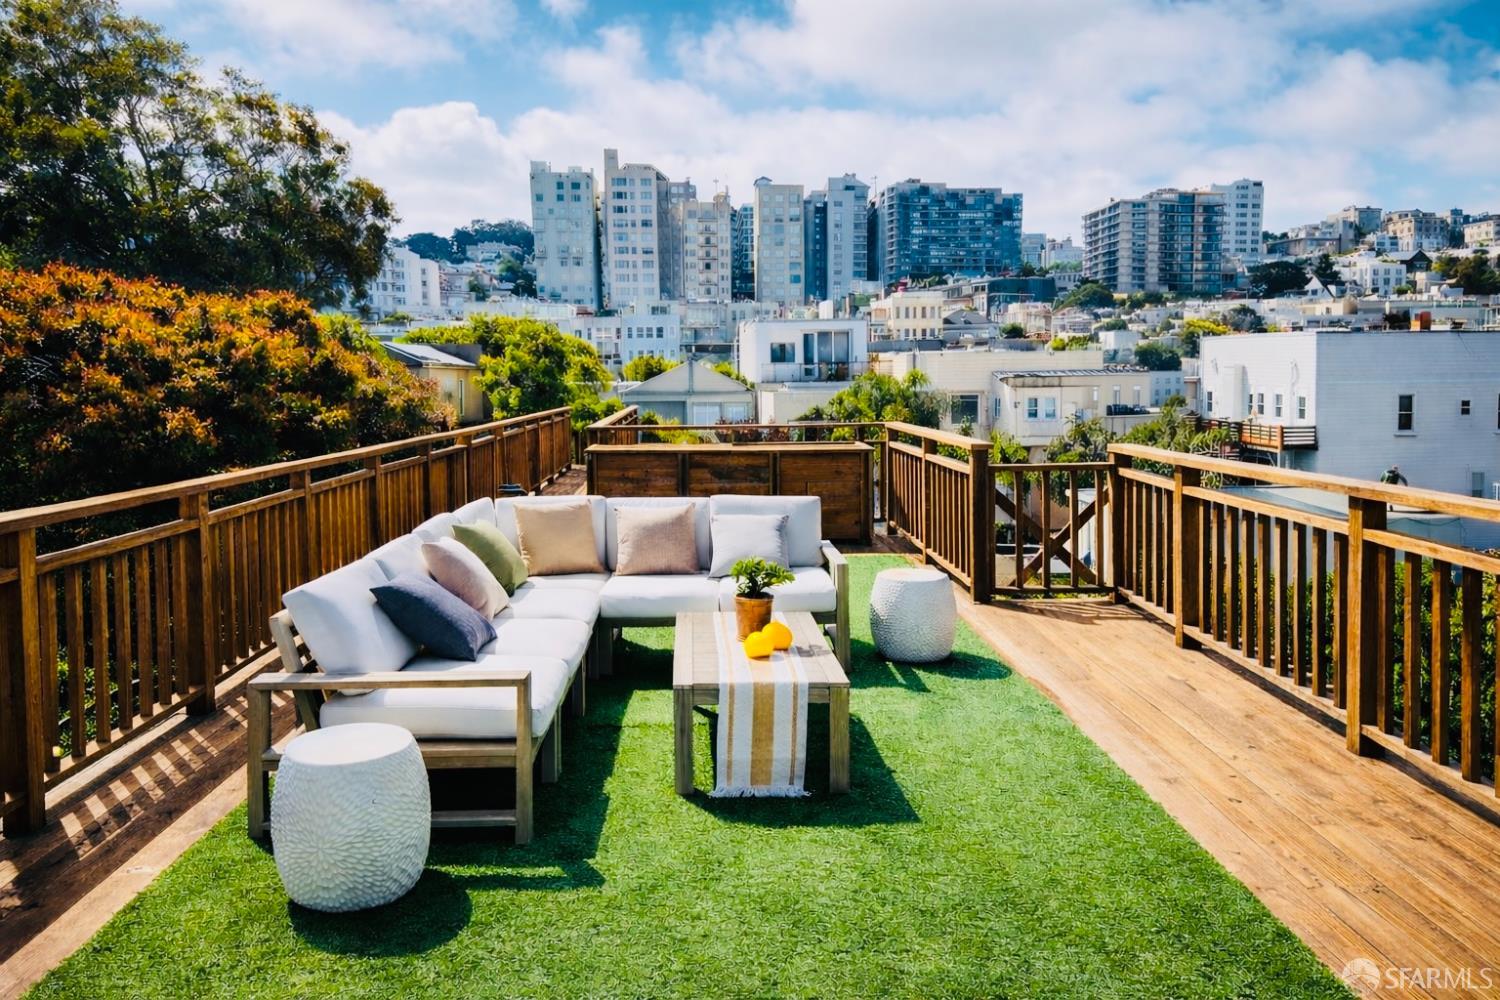
Rooftop deck with a white sectional and turf, overlooking San Francisco’s city skyline.
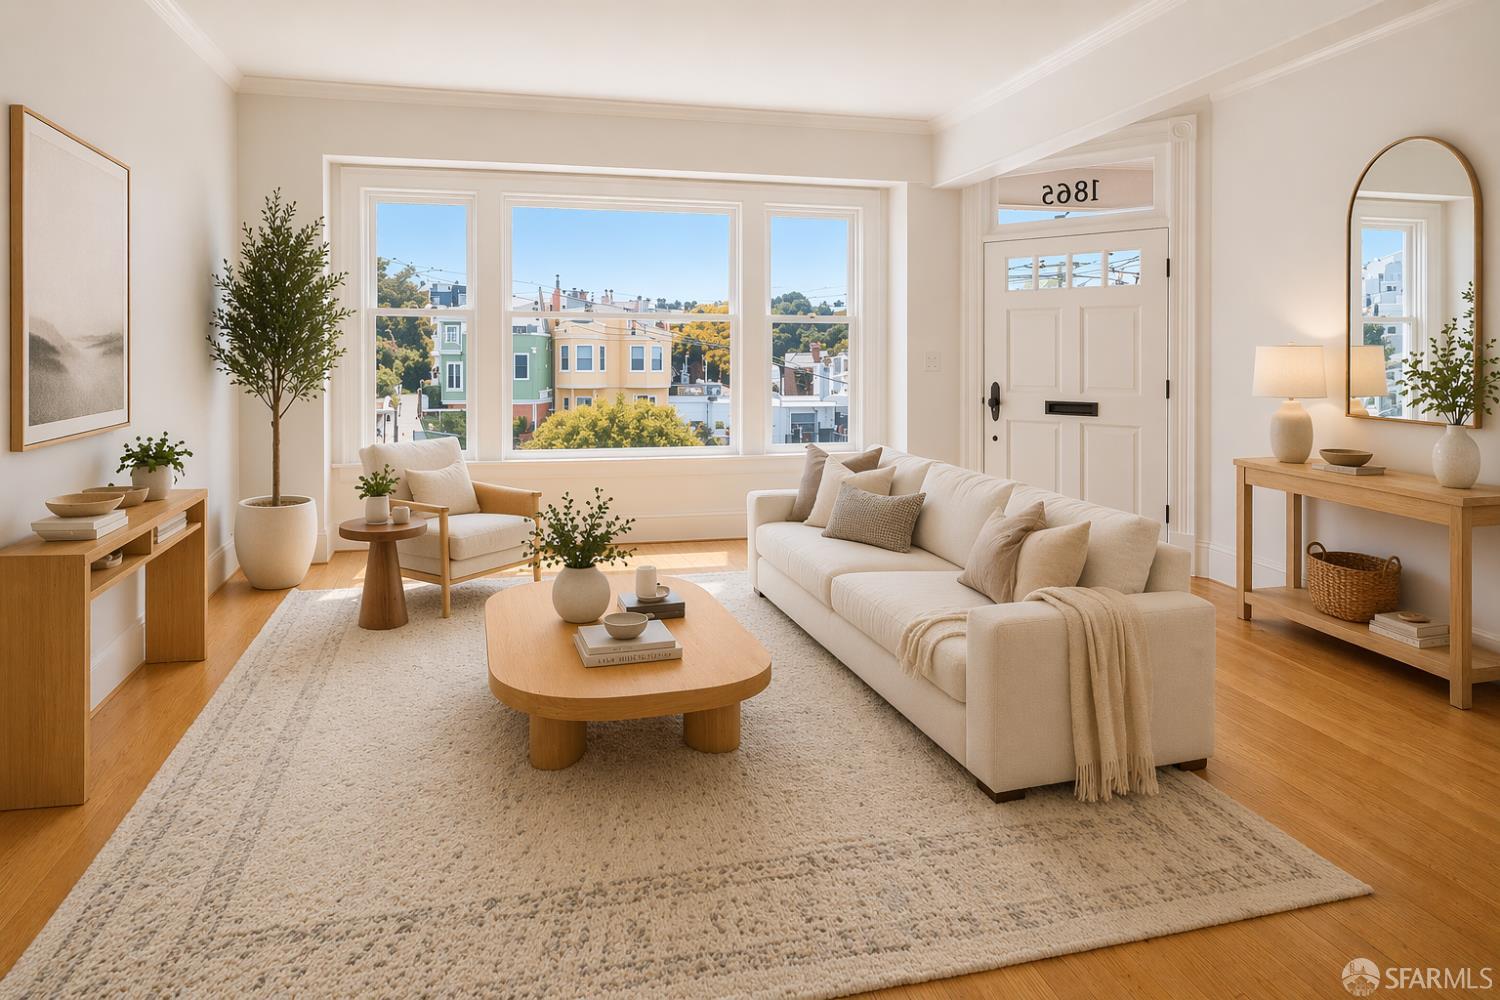
Staged living room with white sofas, a large picture window, and views of neighboring San Francisco buildings.
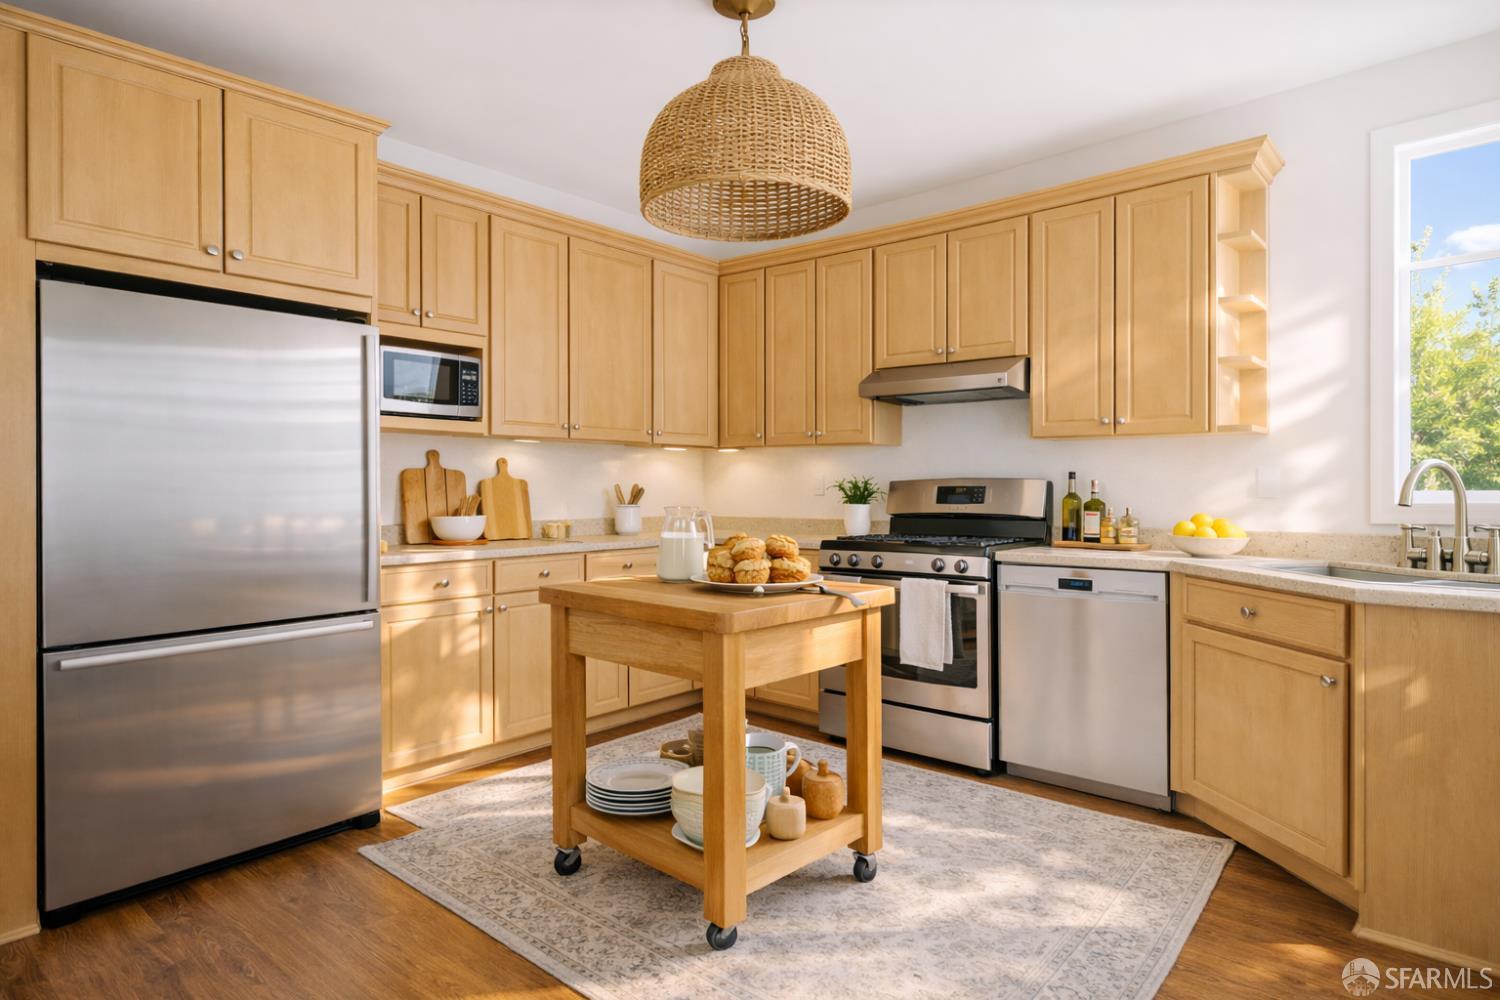
Kitchen with honey-colored cabinets, stainless steel appliances, and a rolling wooden island.
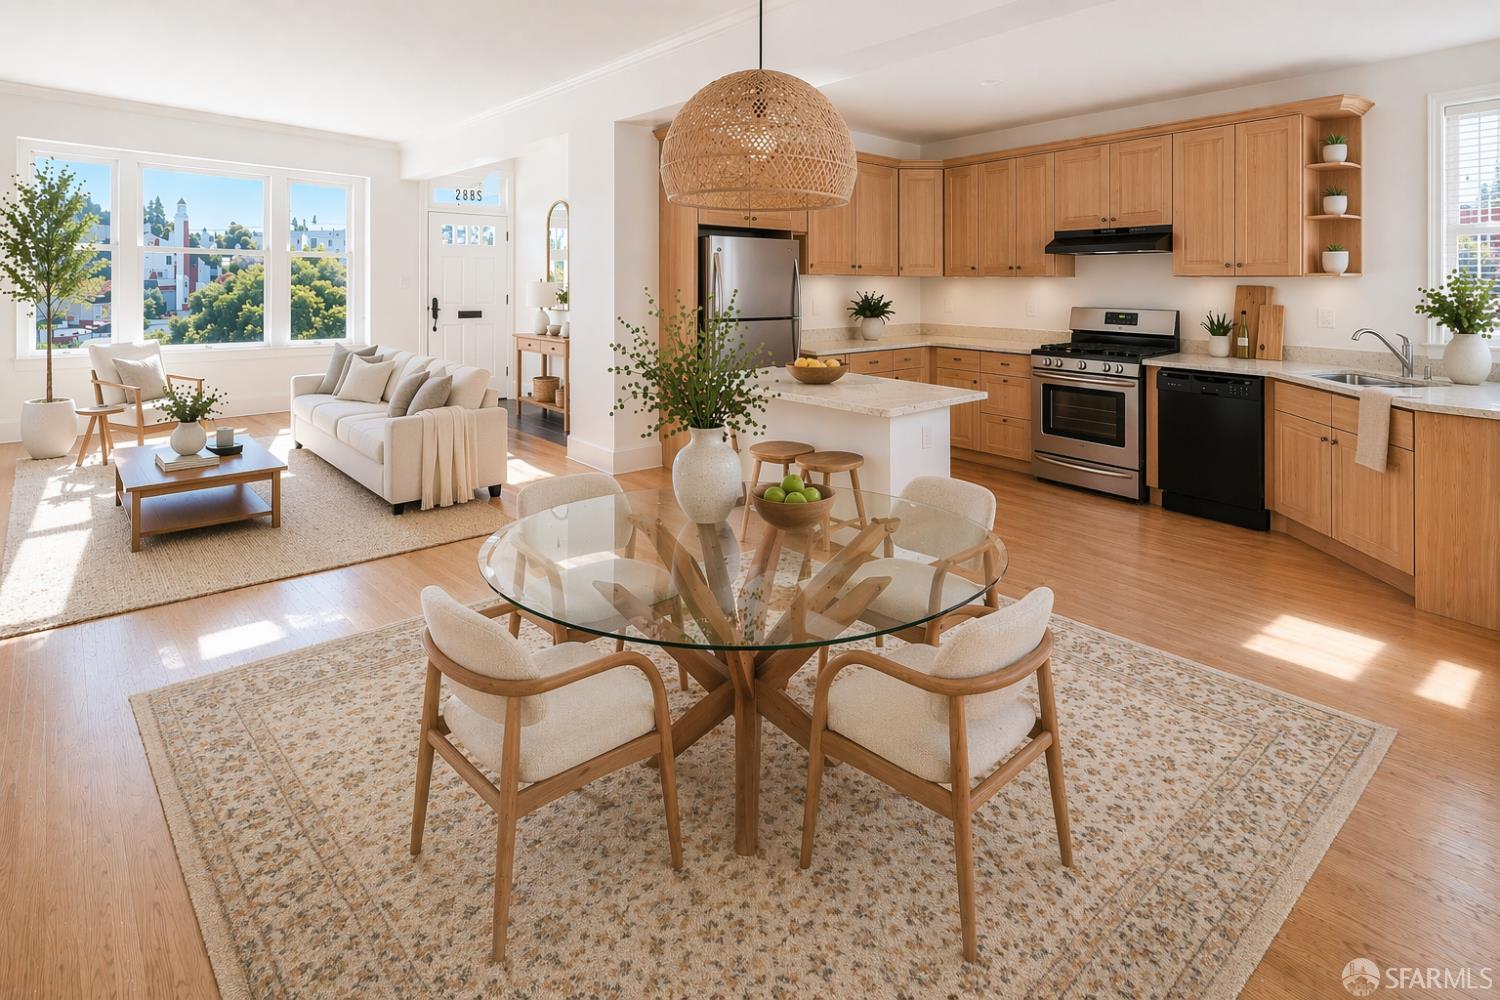
Open-plan living and dining area beside a kitchen with warm wood cabinets and large, sunny windows.
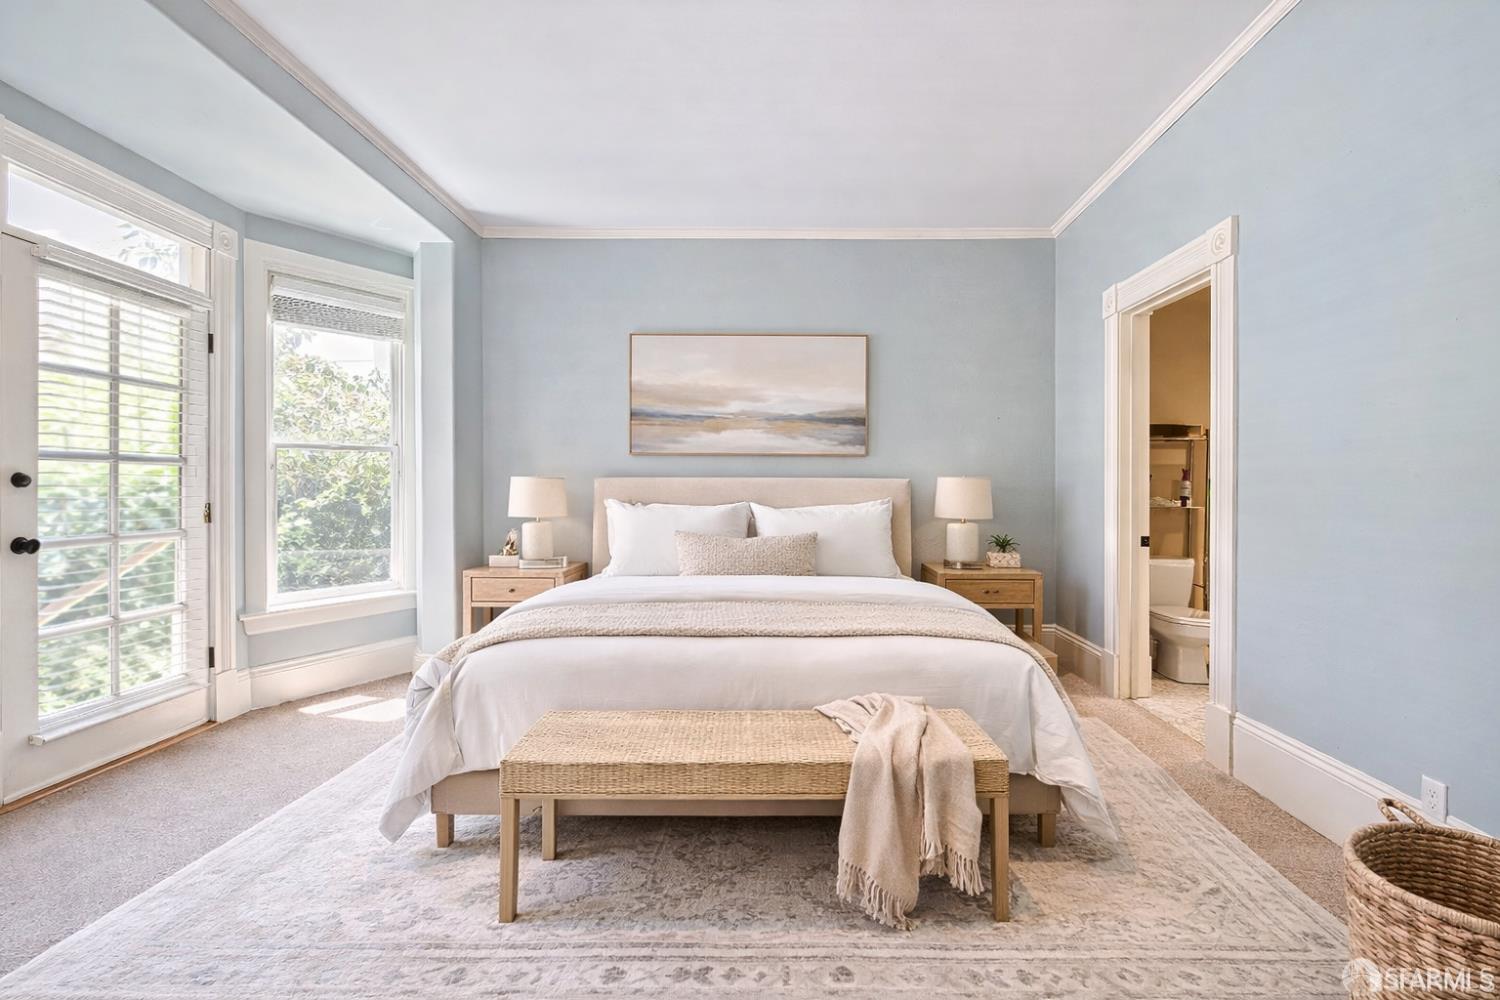
Staged bedroom with a white bed, woven bench, pale blue walls, and tall windows.
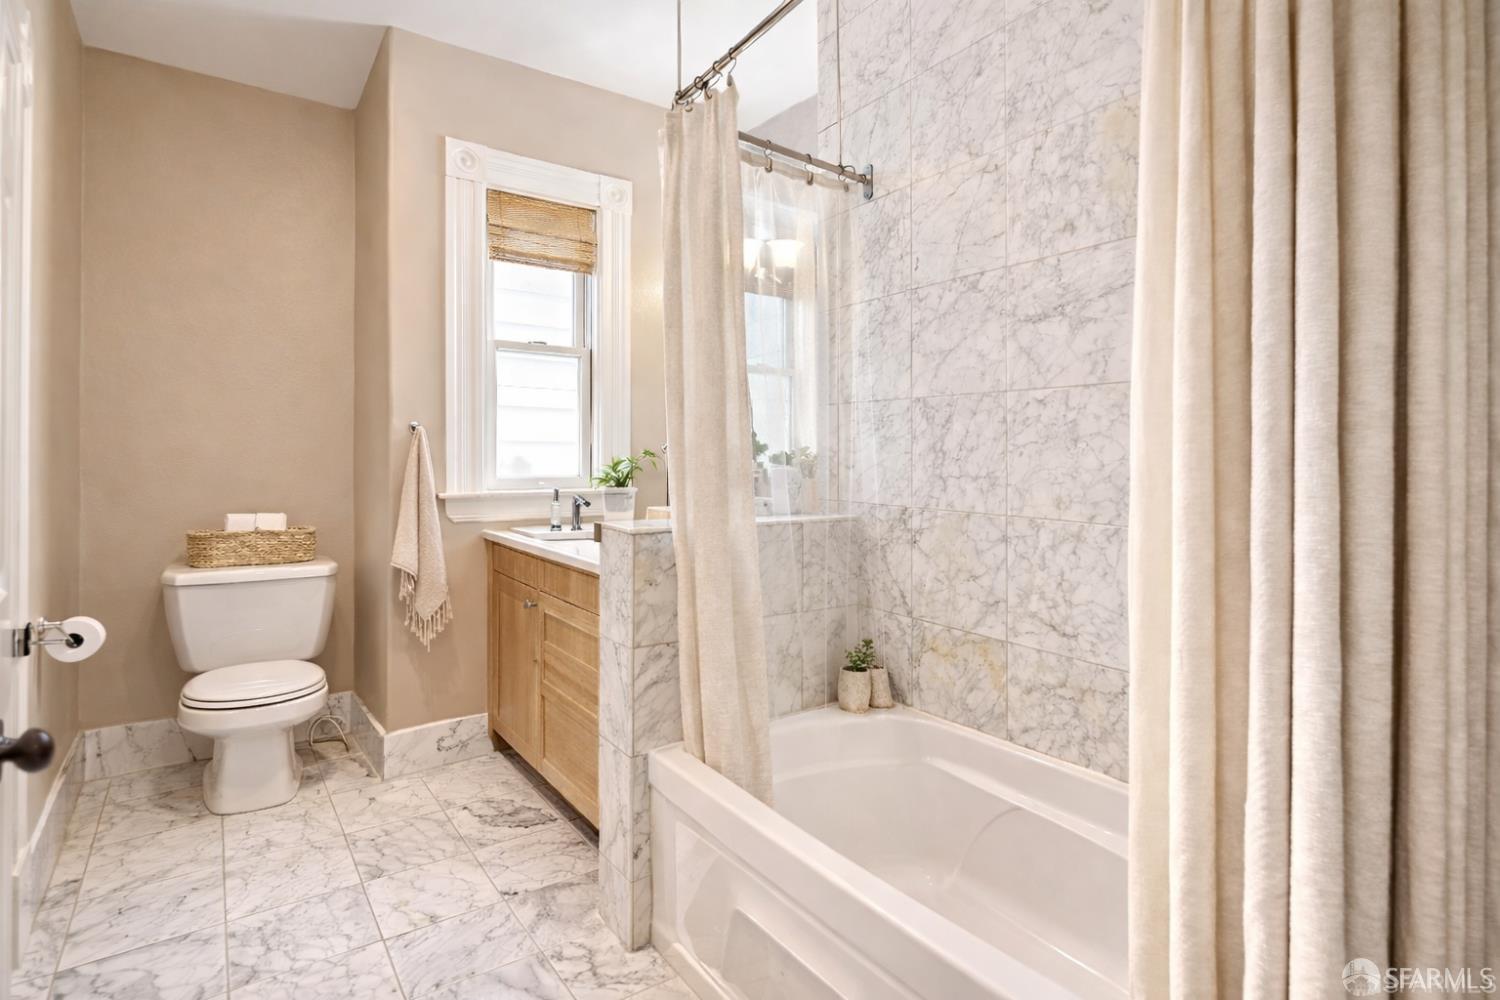
Bathroom with marble tile, a wood vanity, and a bathtub behind cream curtains.
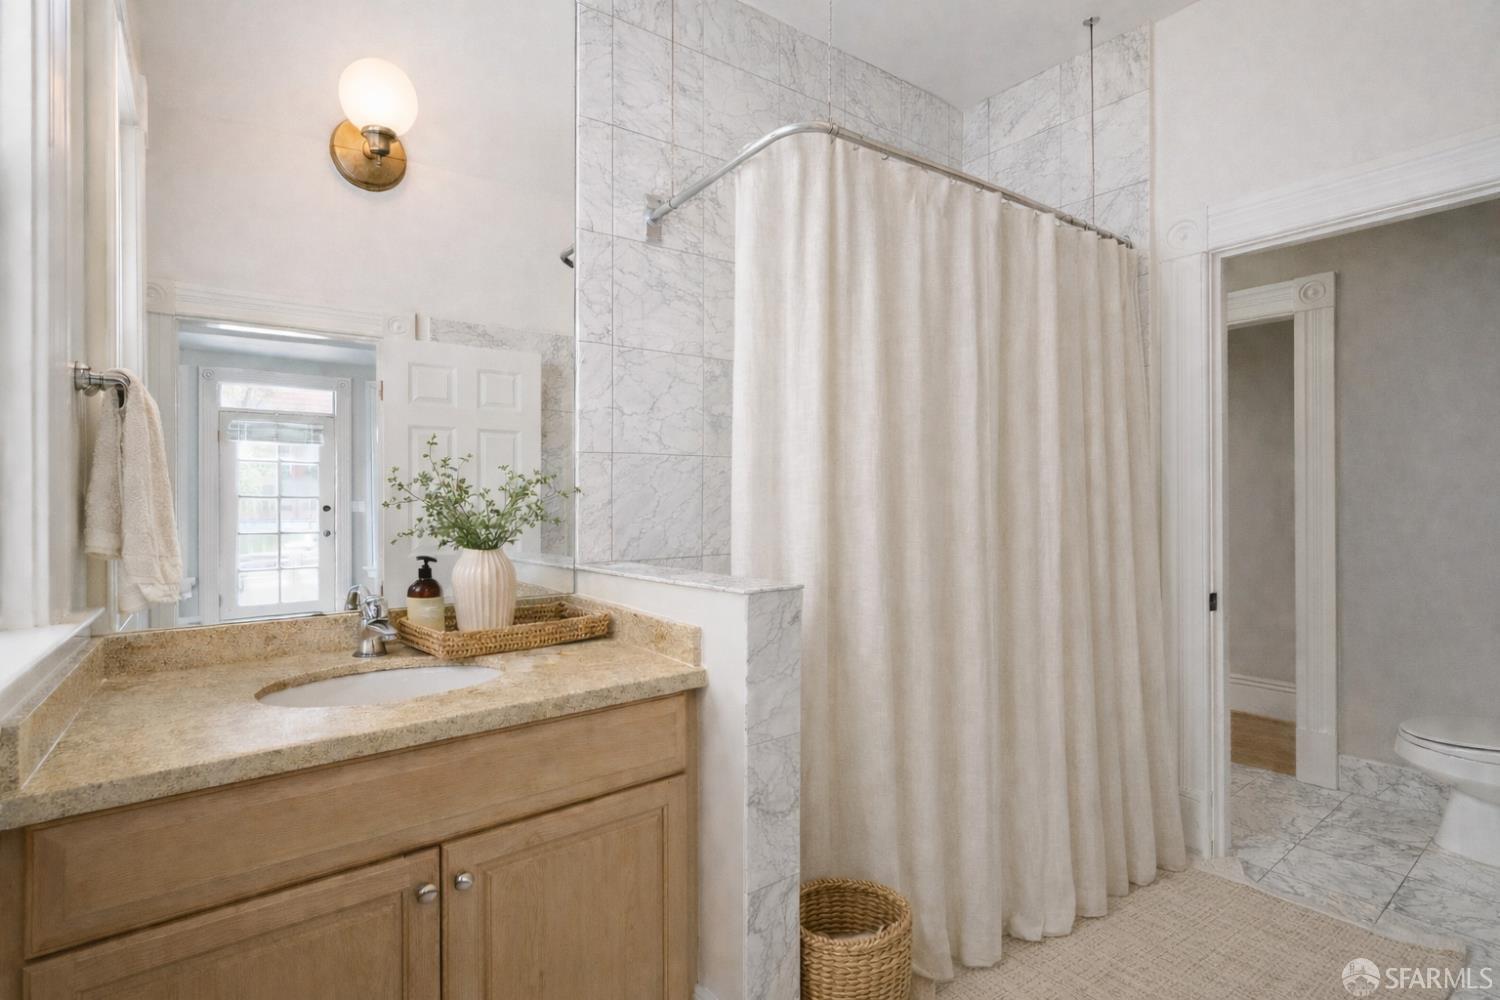
Bathroom with a wood vanity, tan countertop, and marble-tiled shower behind a white curtain.
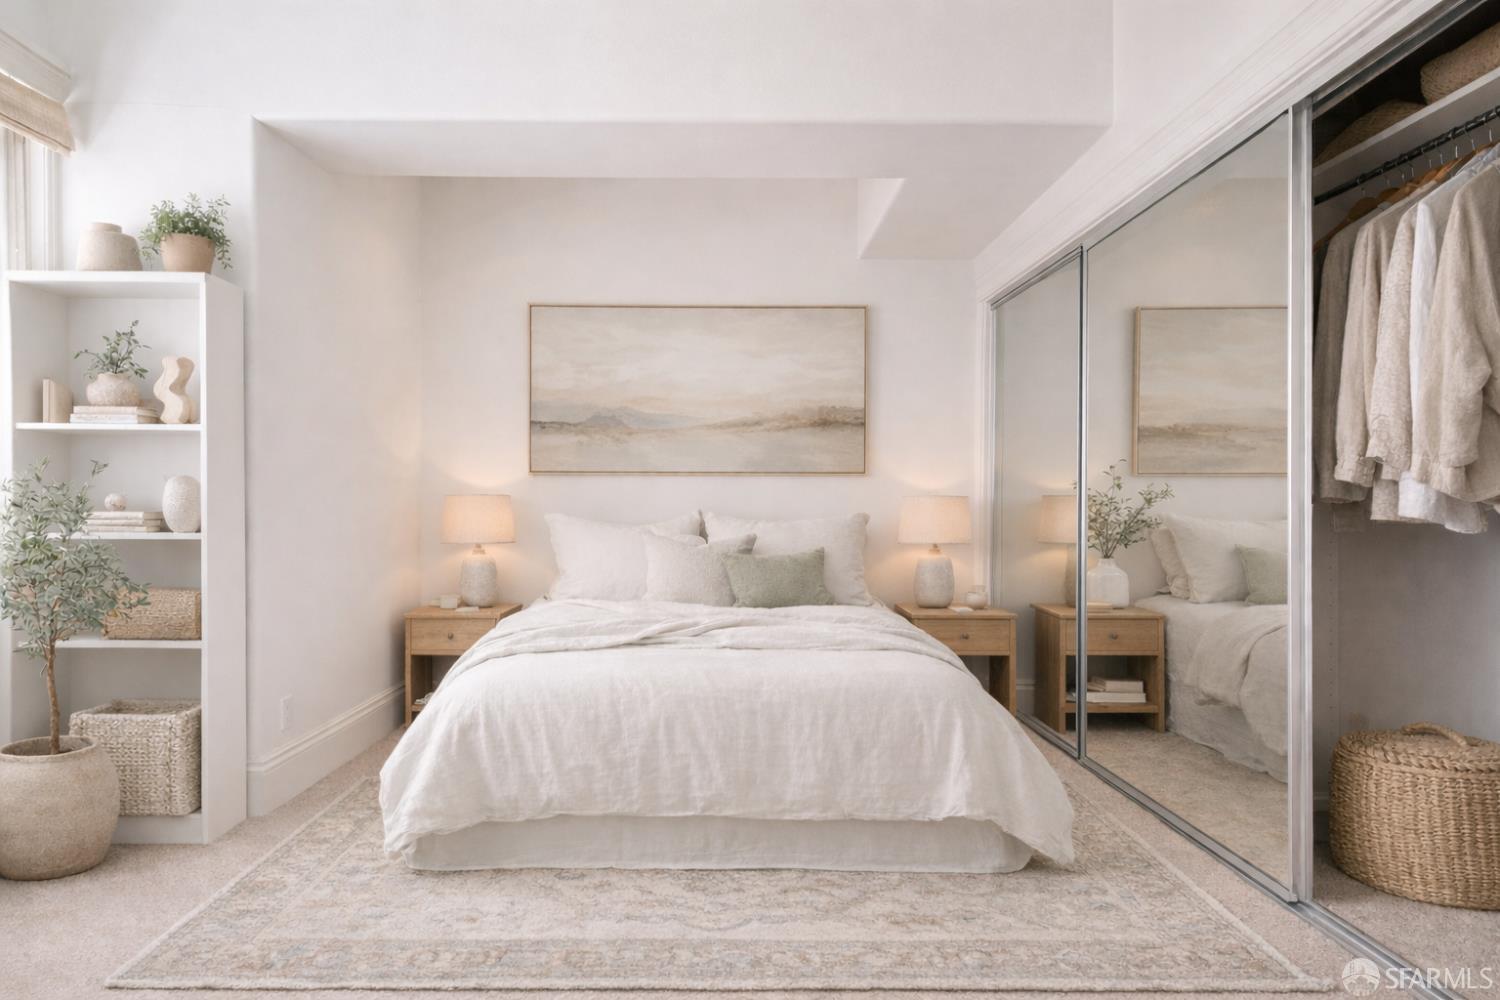
Staged bedroom with a white bed, mirrored closet doors, and built-in shelving.
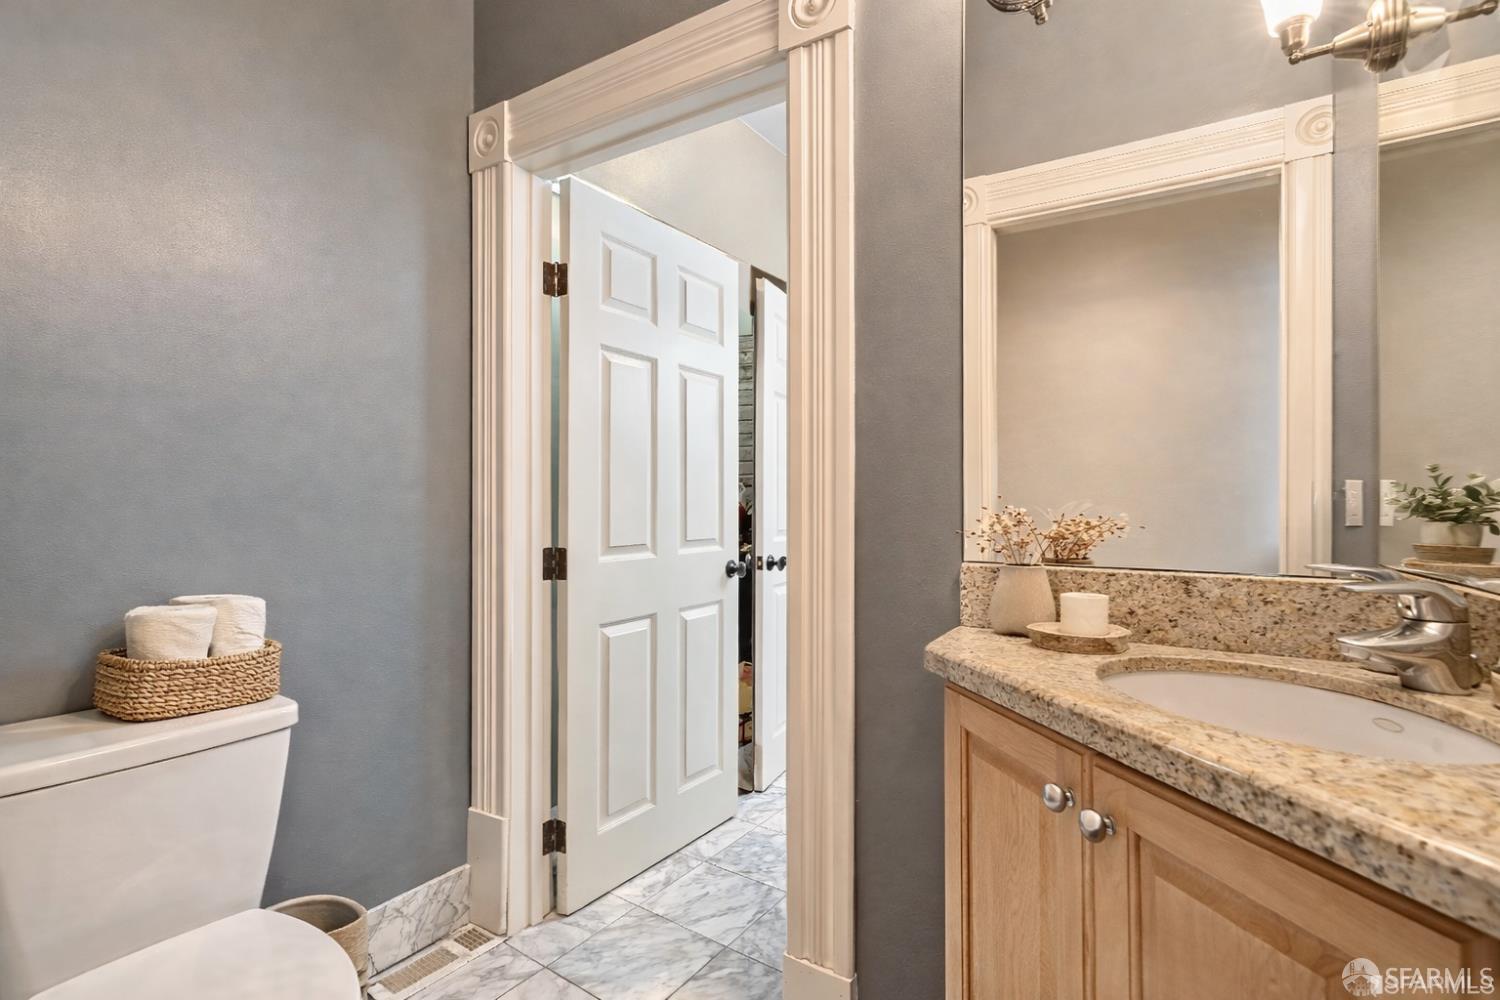
Bathroom with a wood vanity, speckled stone countertop, and marble-pattern tile floor.
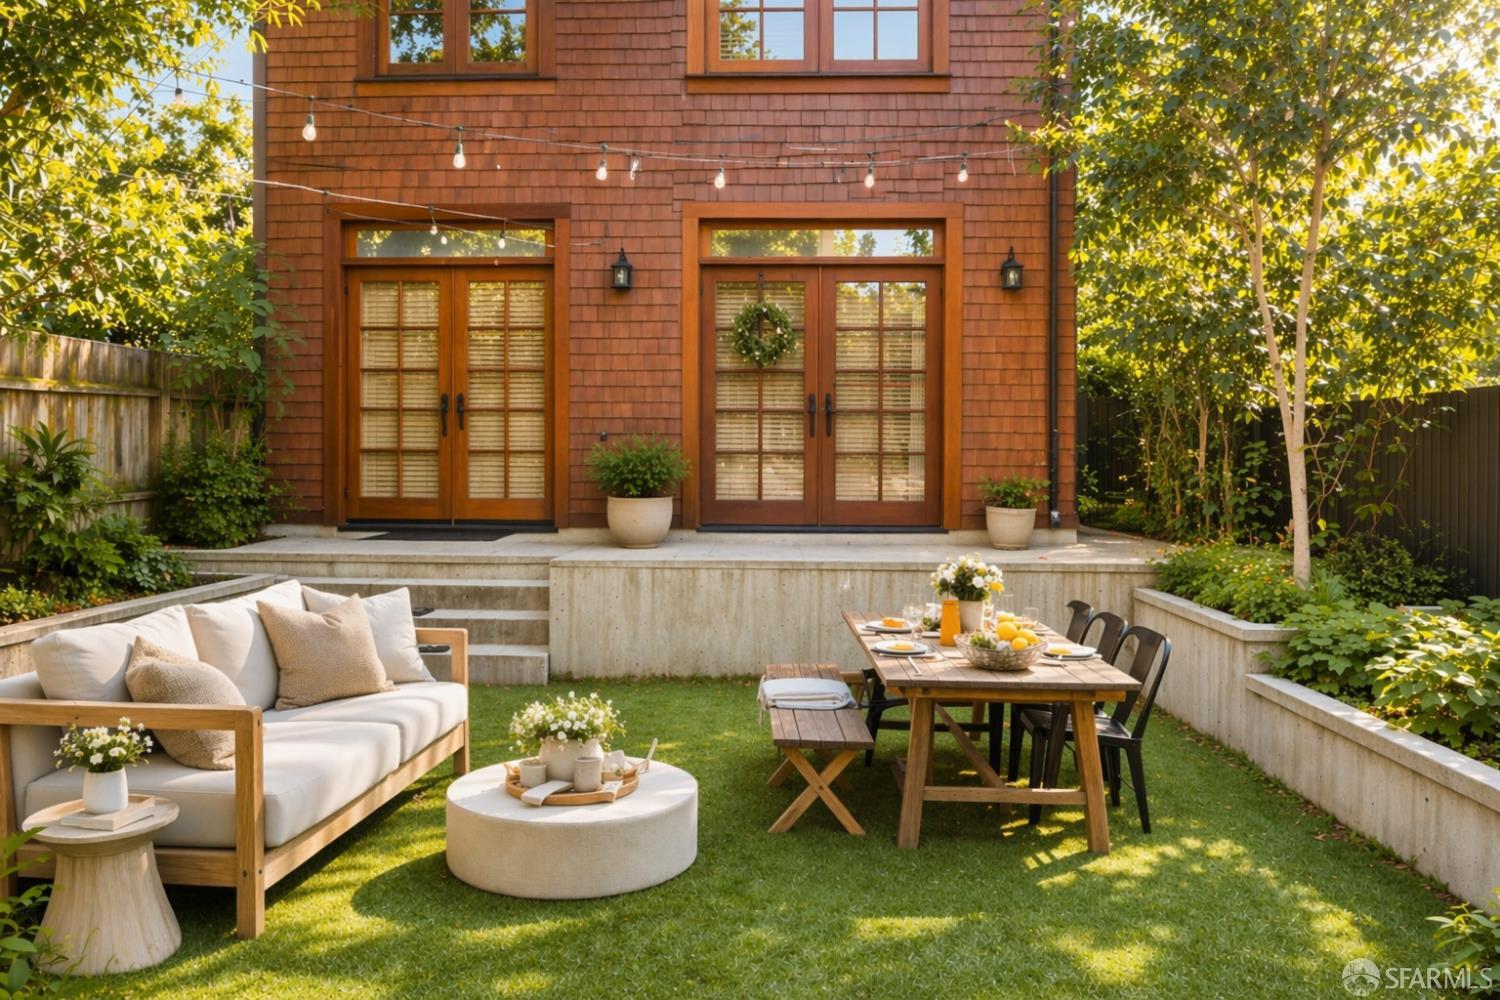
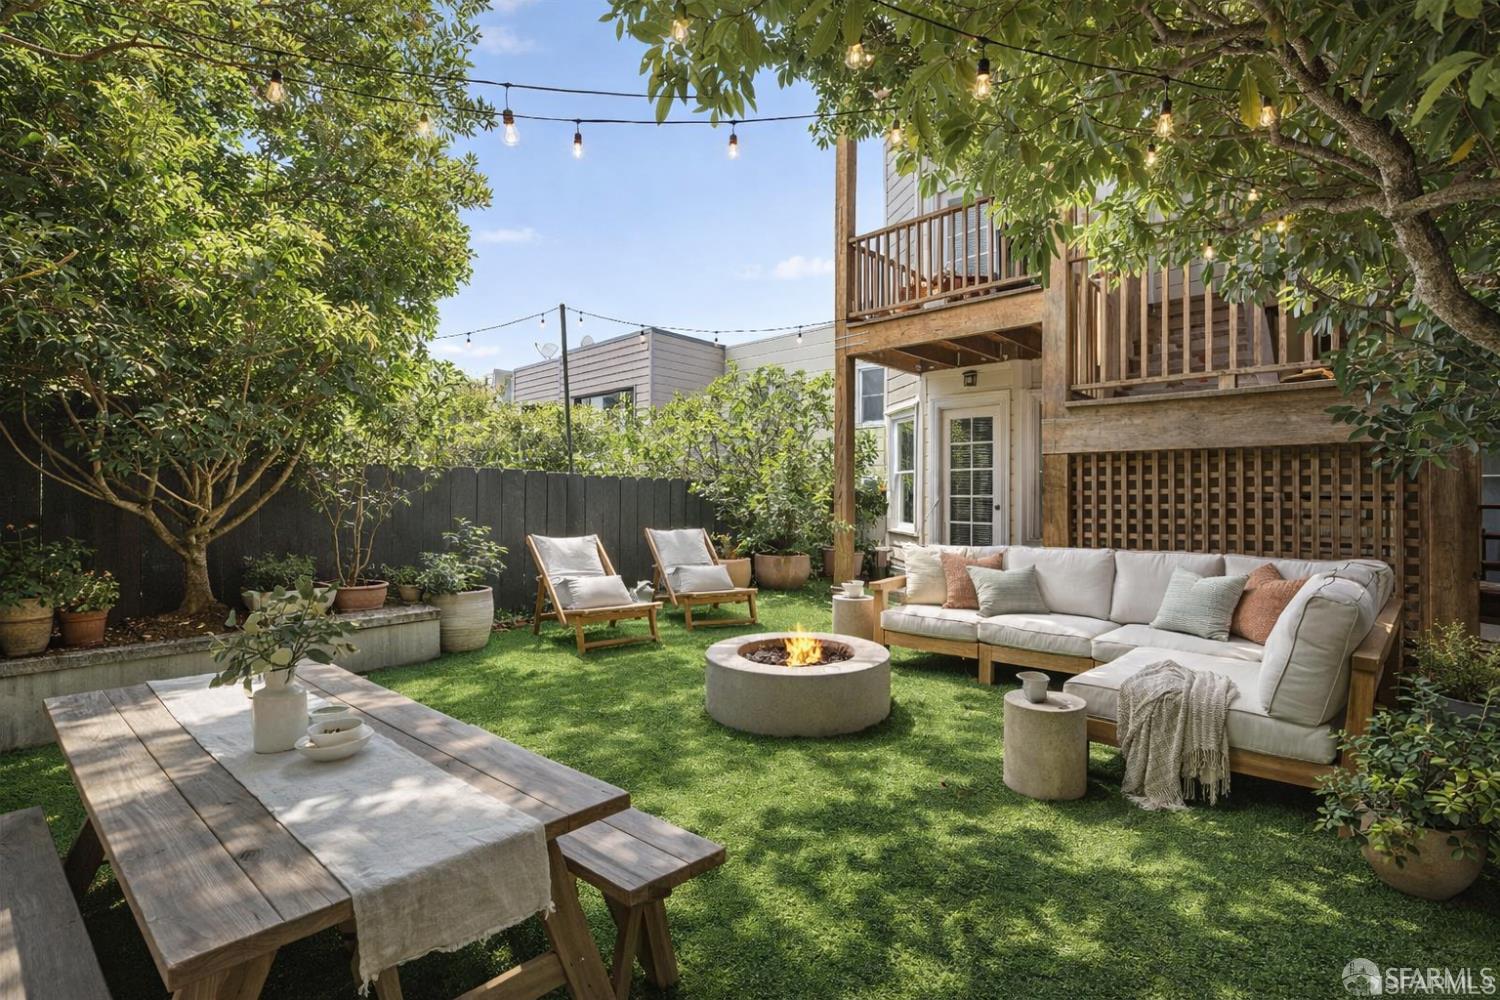
Home’s landscaped backyard with French doors, raised patio, lawn, and outdoor dining and lounge areas.
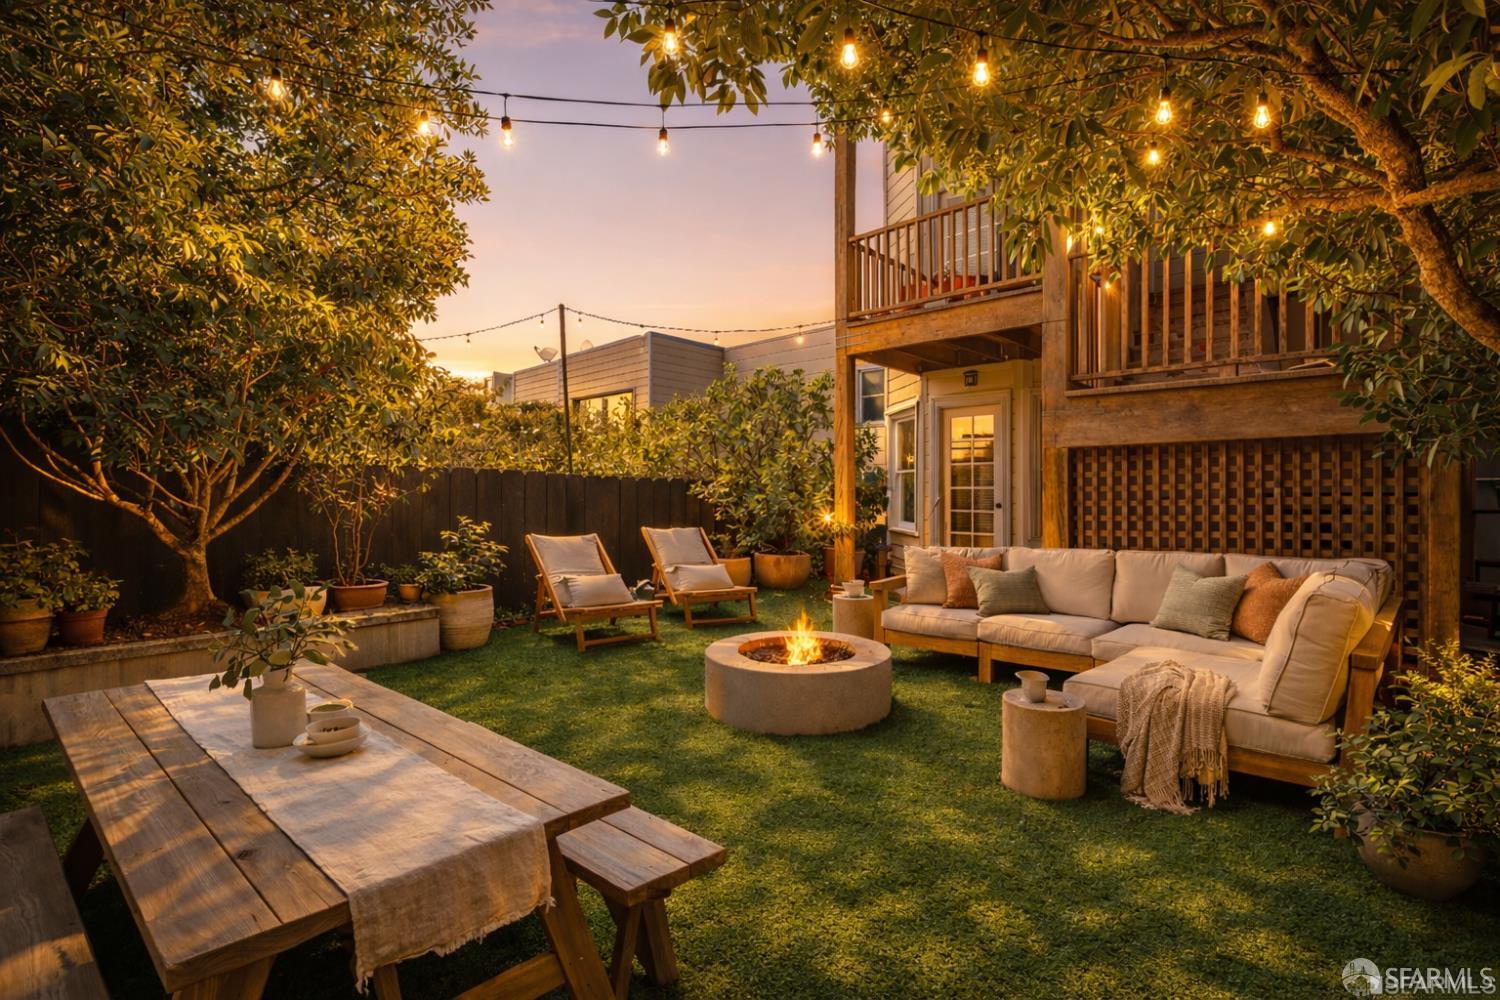
Landscaped backyard with lawn, fire pit, outdoor dining table, and cushioned seating beneath mature trees.
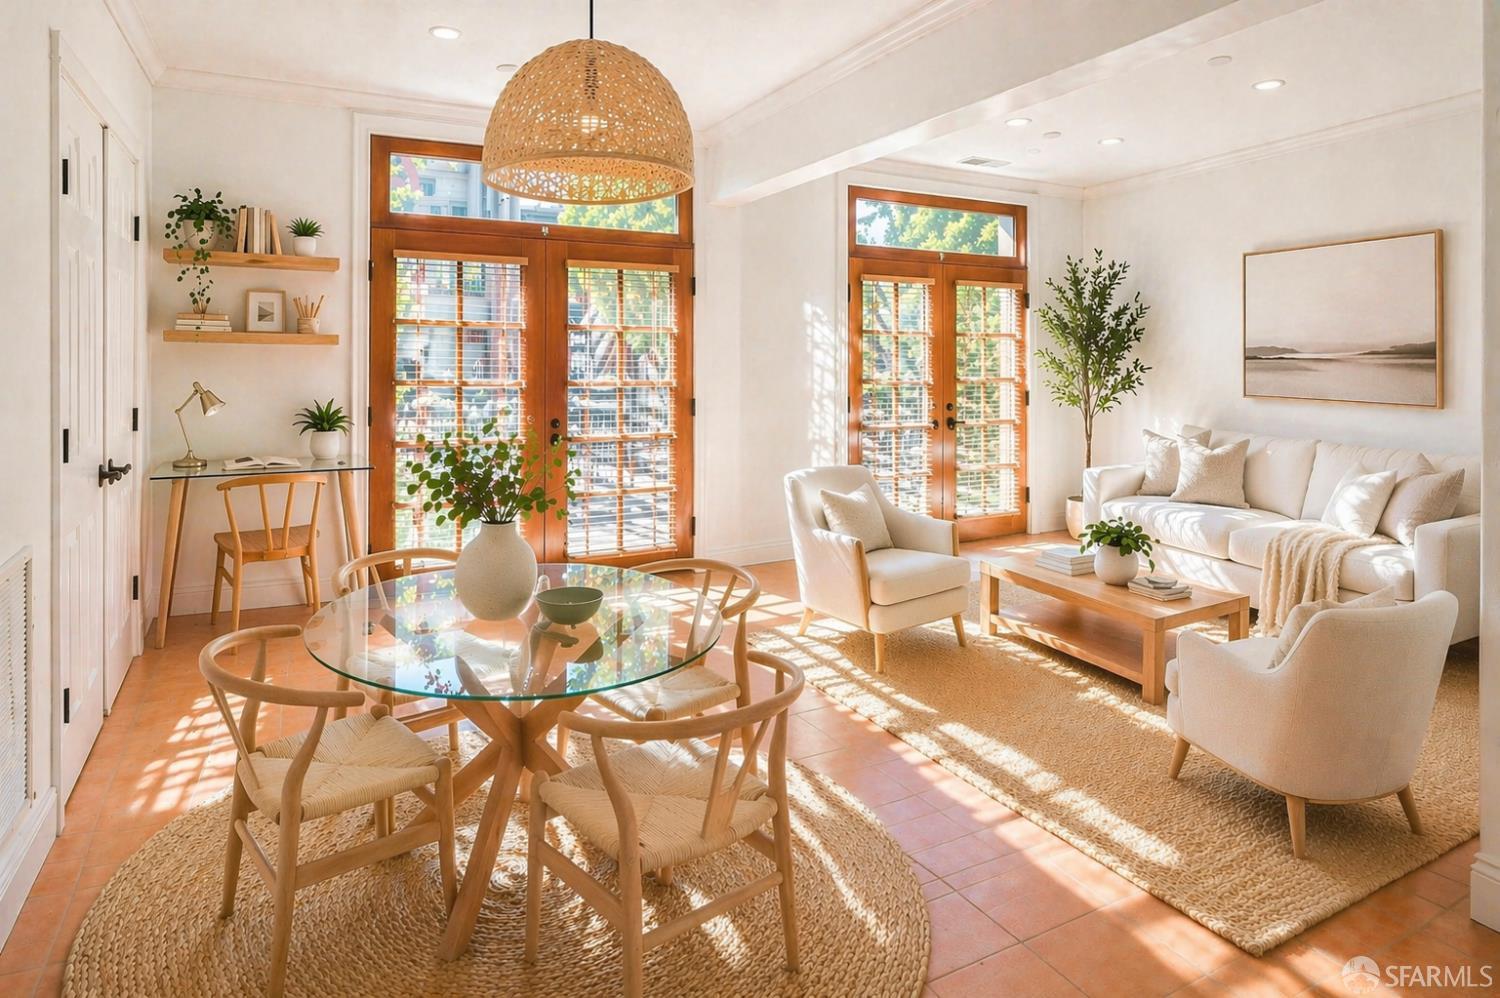
Bright living and dining room with wood-framed French doors, terracotta tile floors, and white seating.
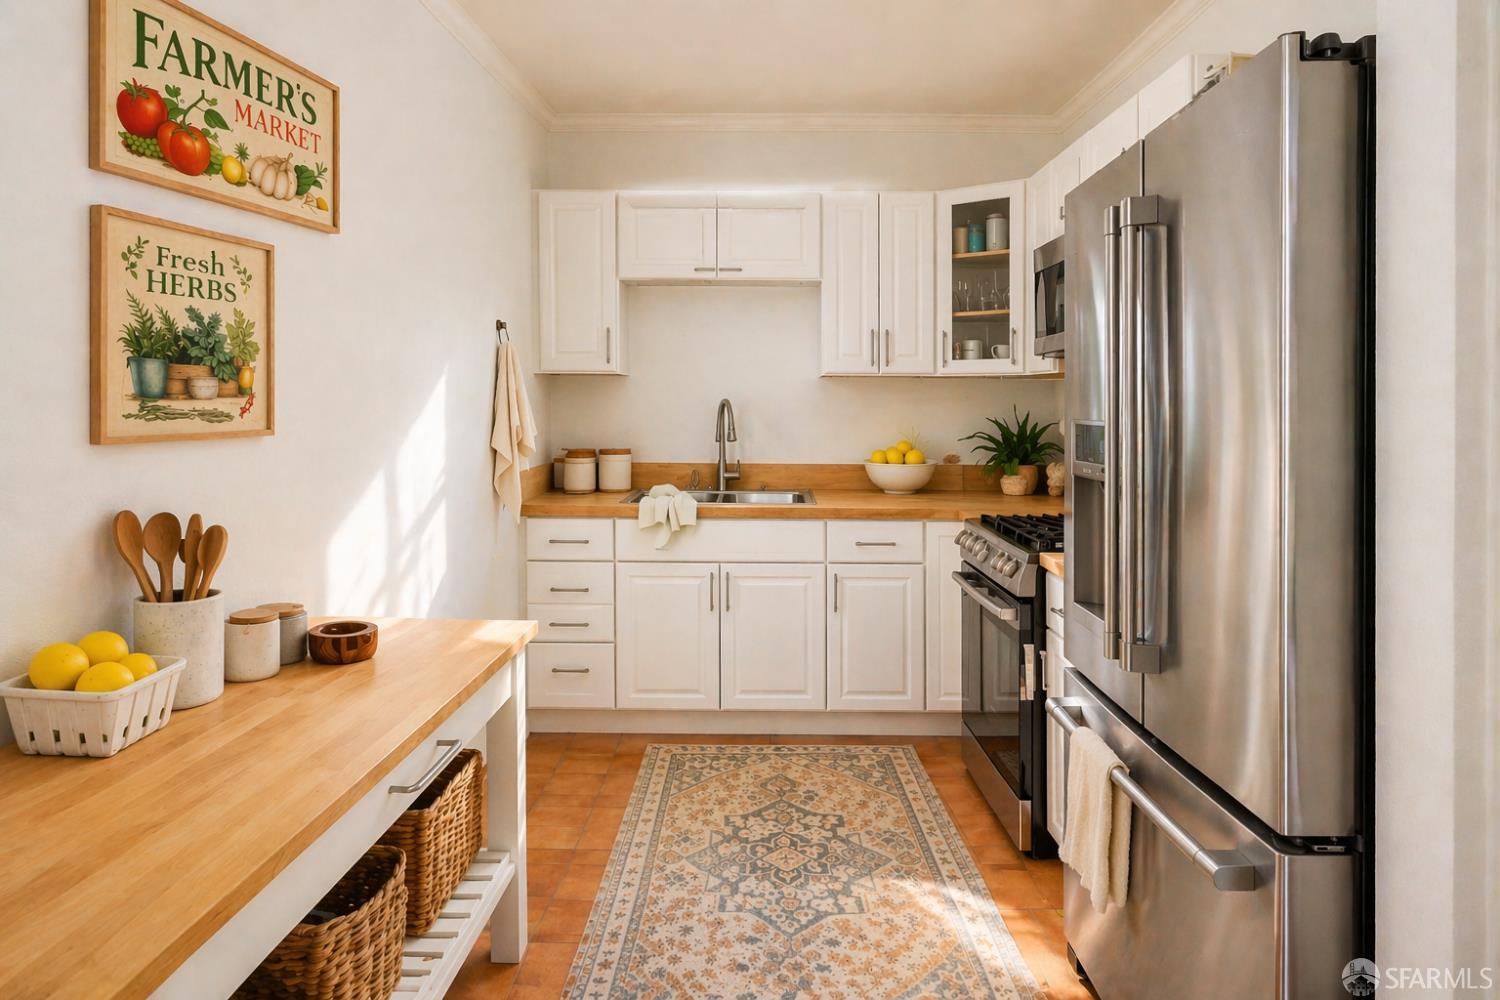
Bright kitchen with white cabinets, butcher-block counters, stainless-steel appliances, and a patterned tile-floor runner.
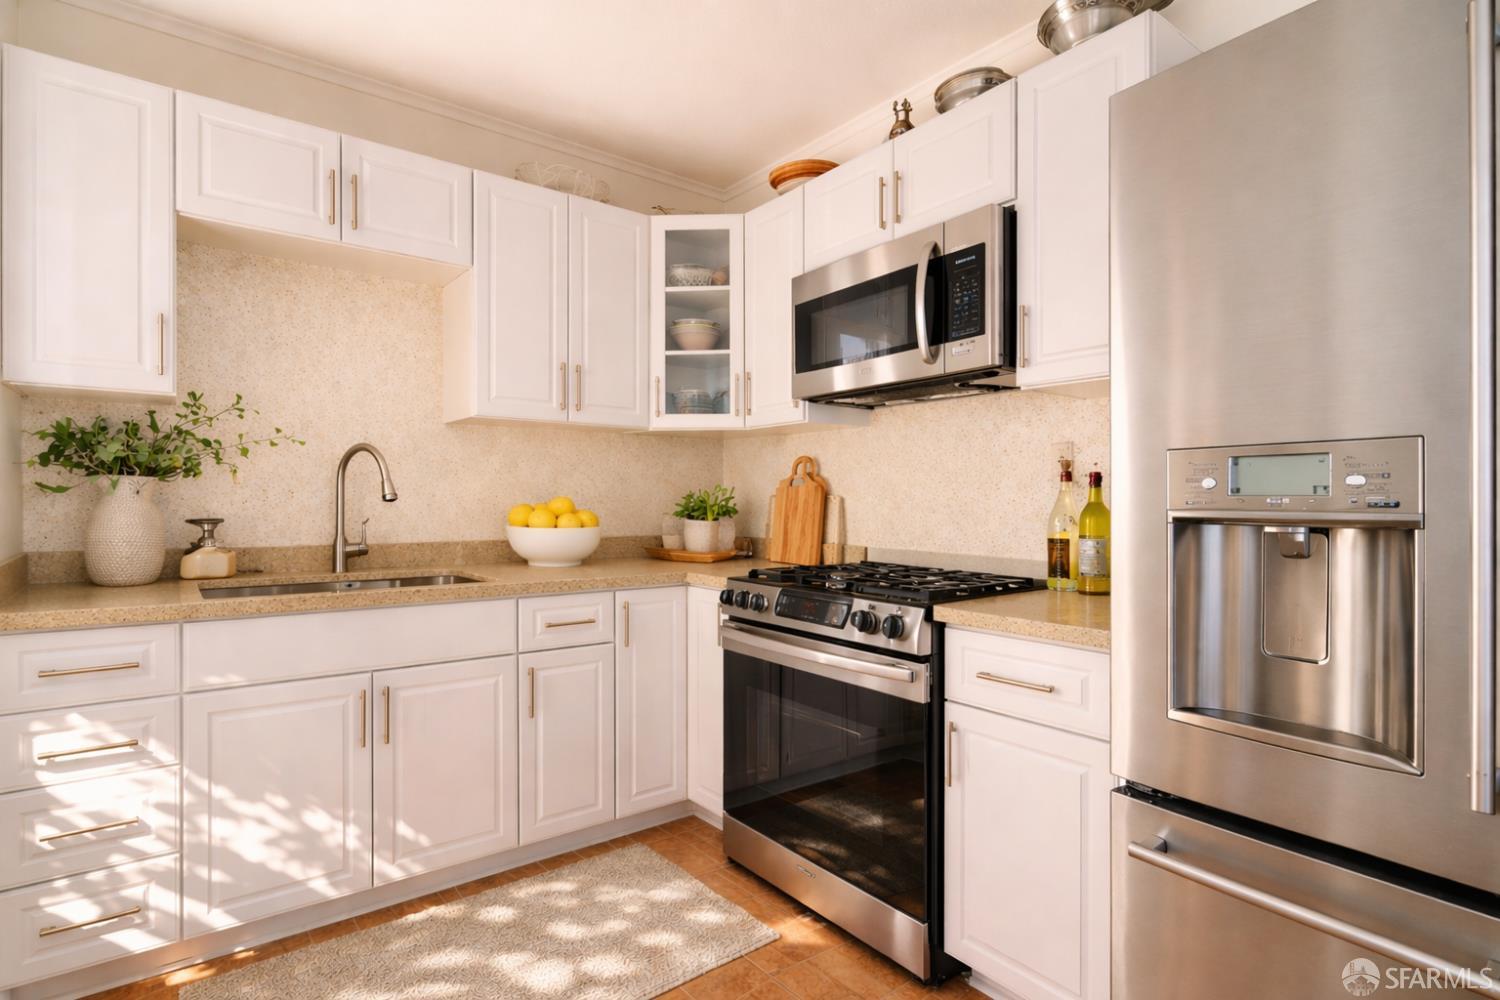
Bright kitchen with white cabinetry, stainless steel appliances, and sunlight across the tiled floor.
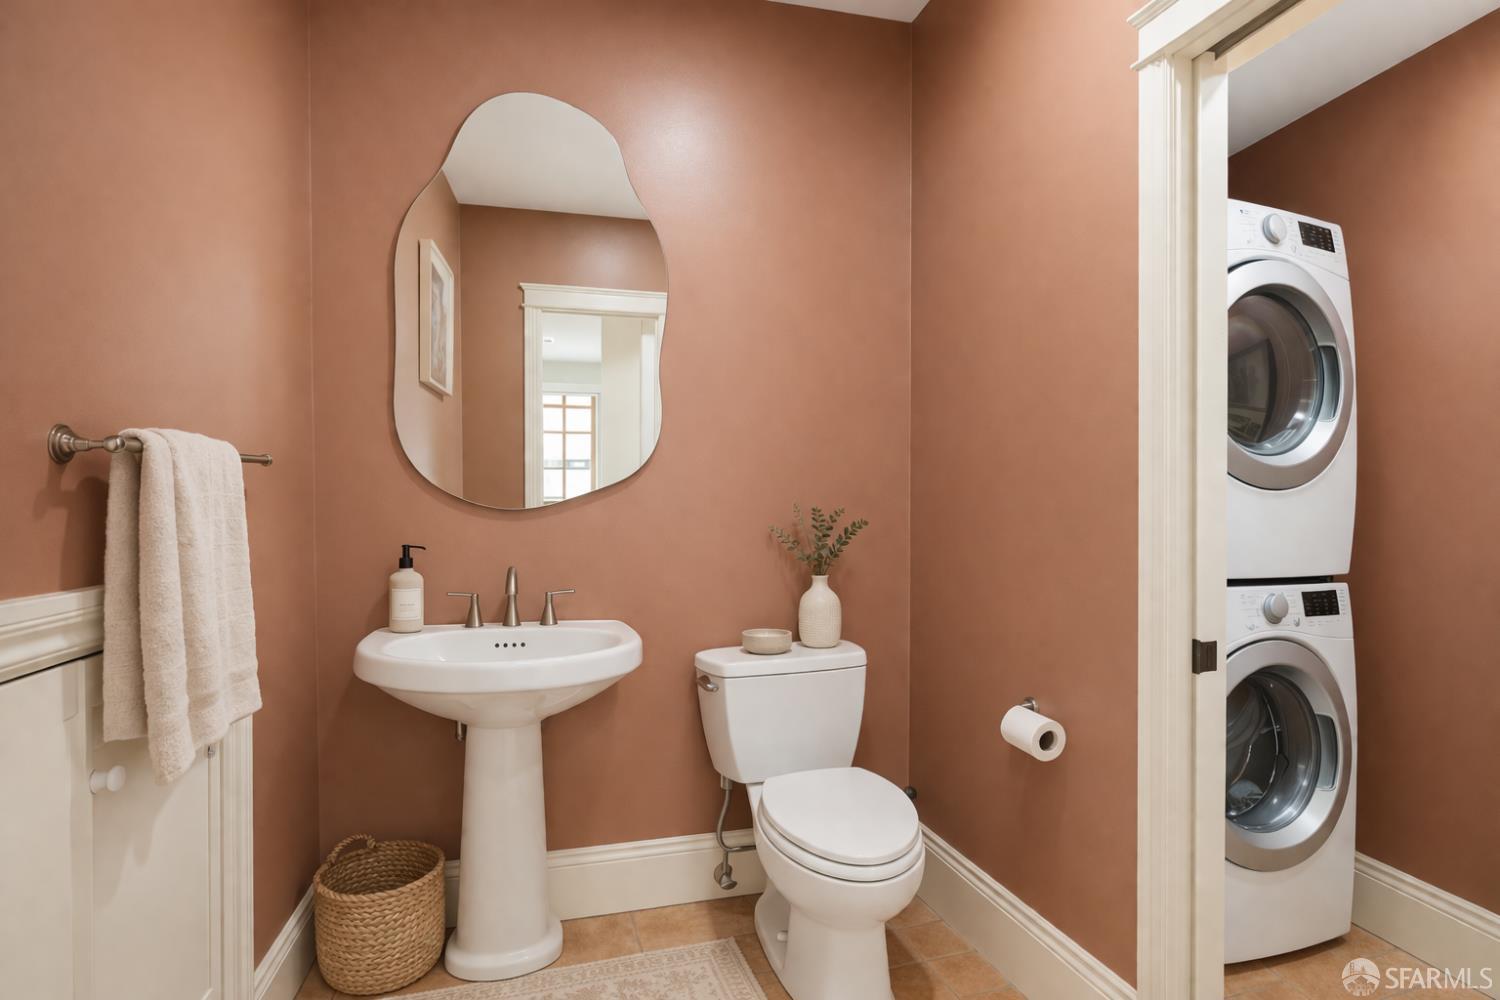
Powder room with terracotta walls, pedestal sink, sculptural mirror, and stacked washer and dryer.
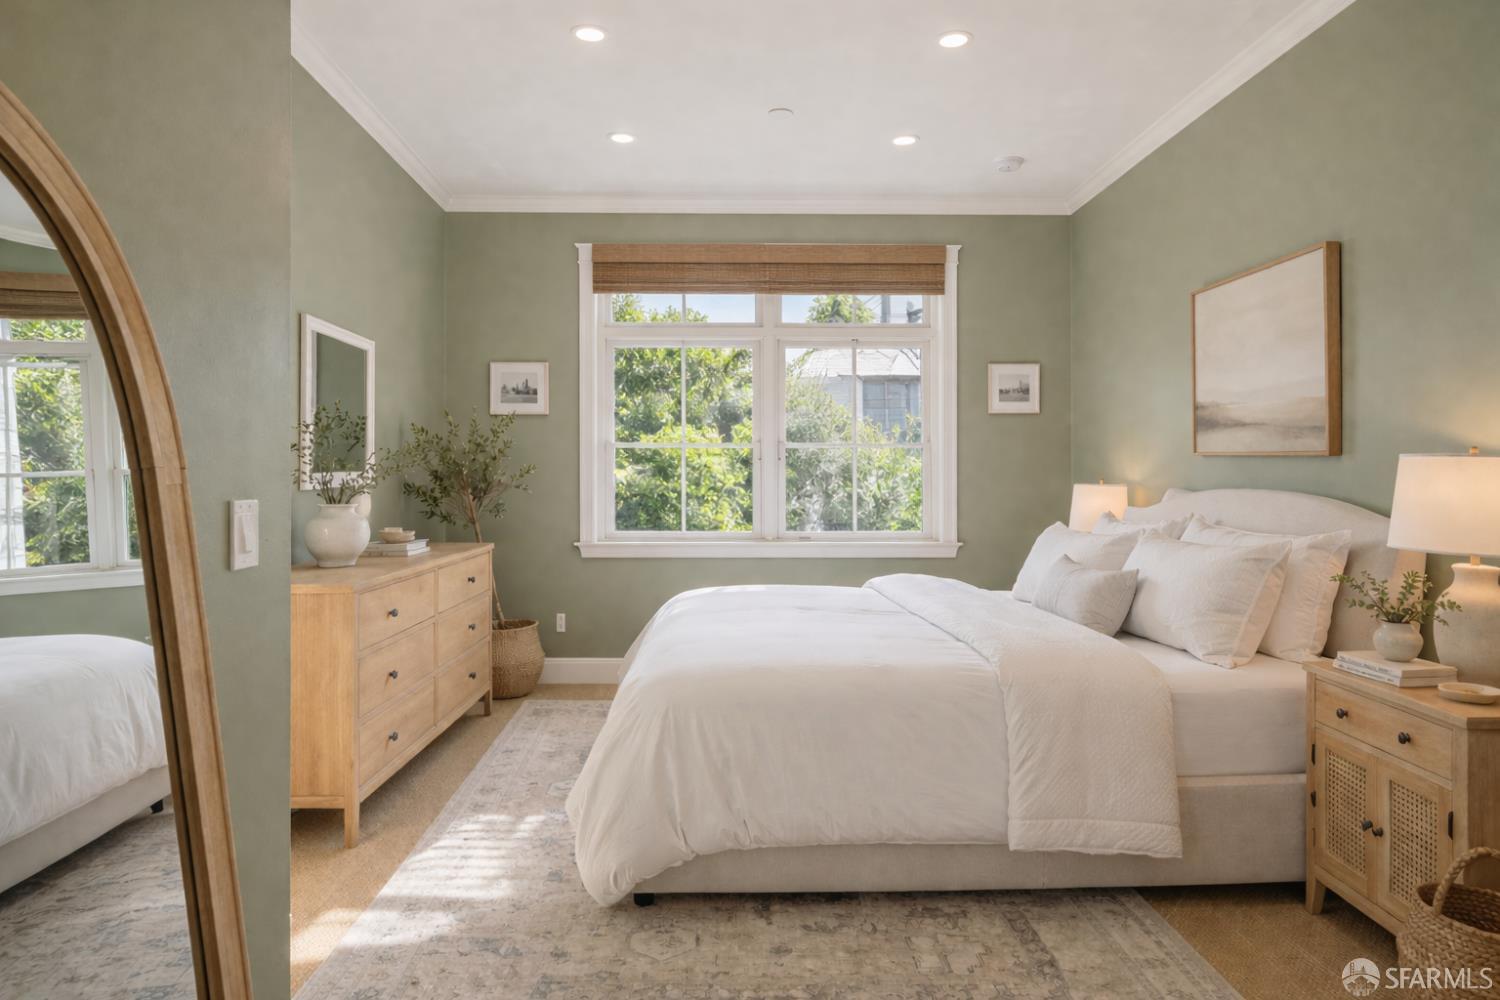
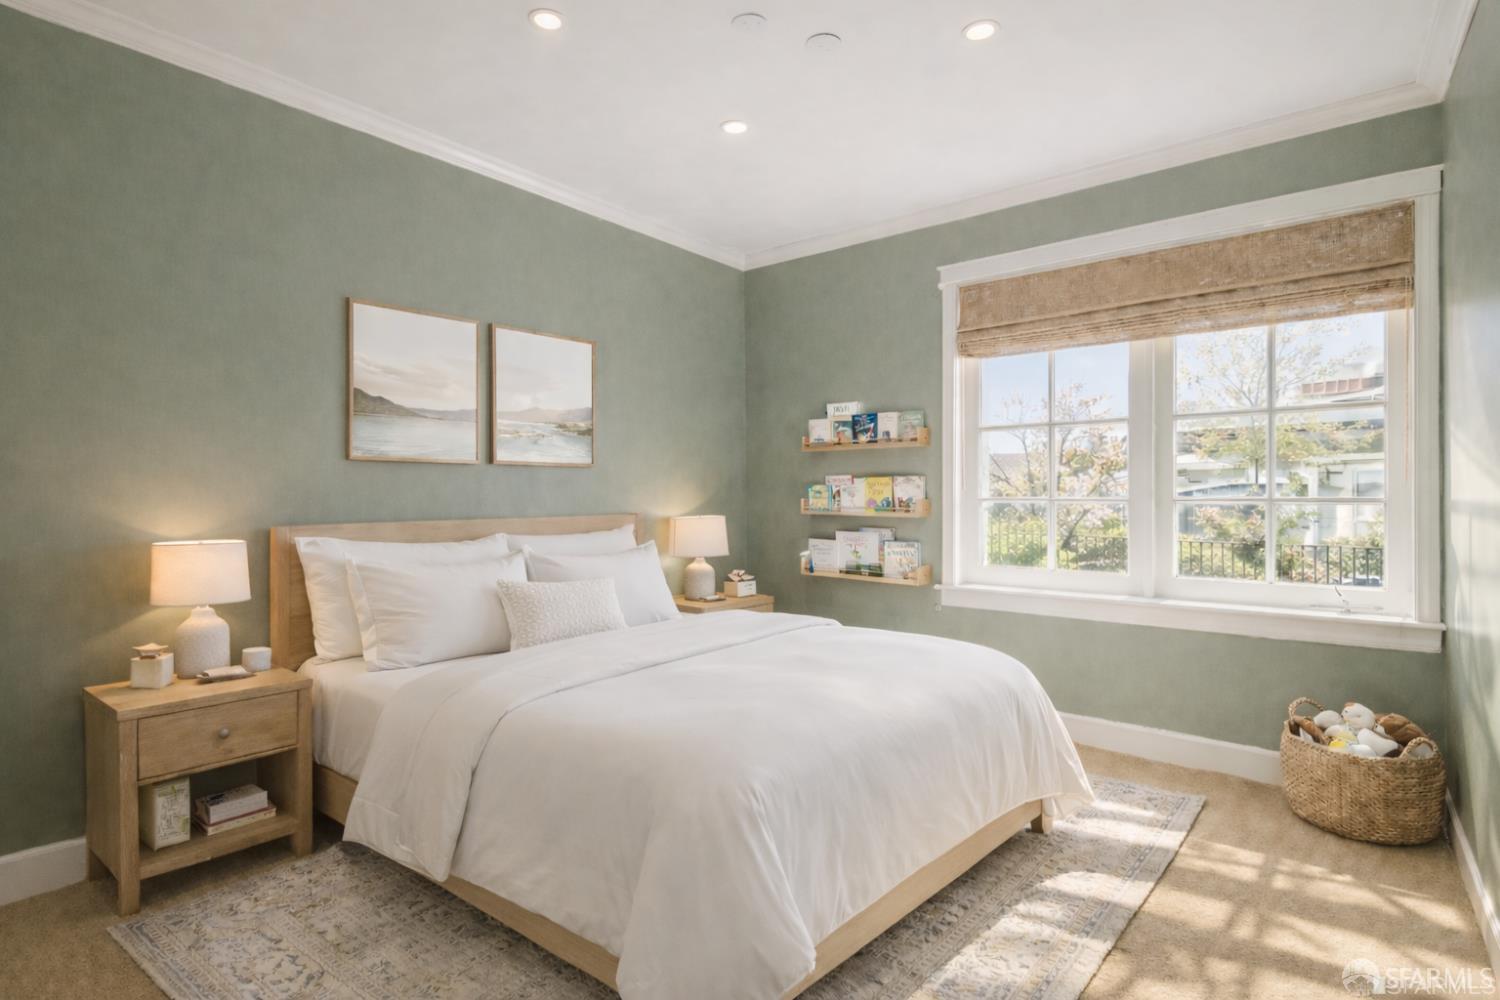
Furnished bedroom with sage-green walls, a white bed, and a large window overlooking greenery.
Bedroom with a white bed, sage-green walls, and a large sunlit window.
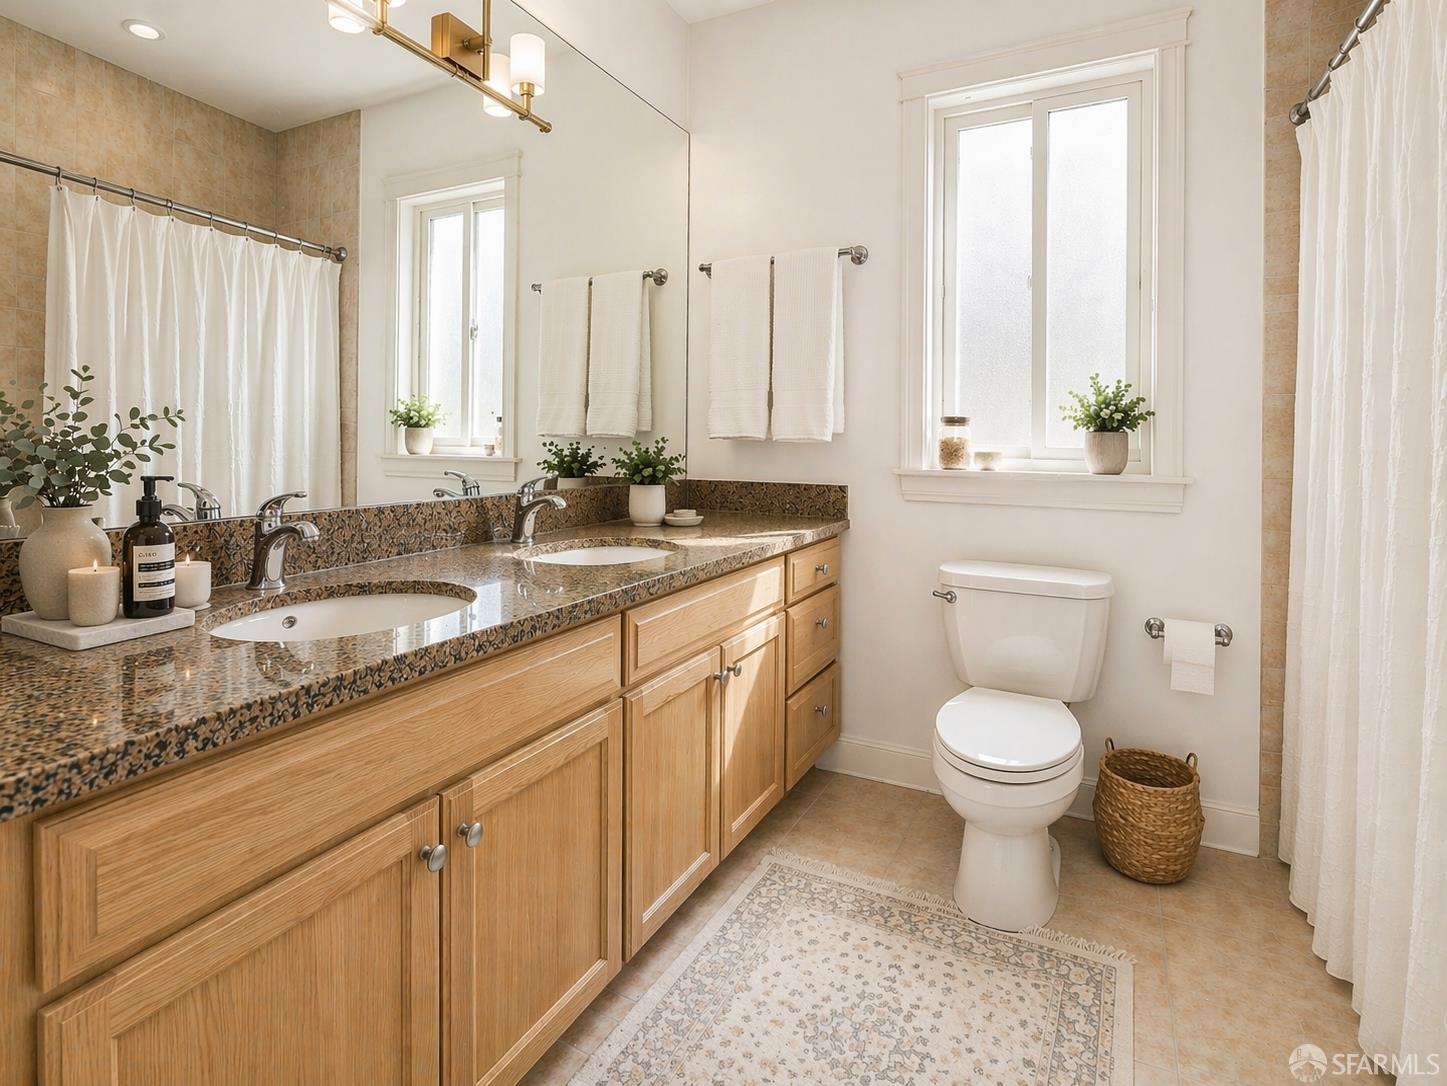
Bathroom with a double-sink oak vanity, patterned stone countertop, two windows, and a white toilet.
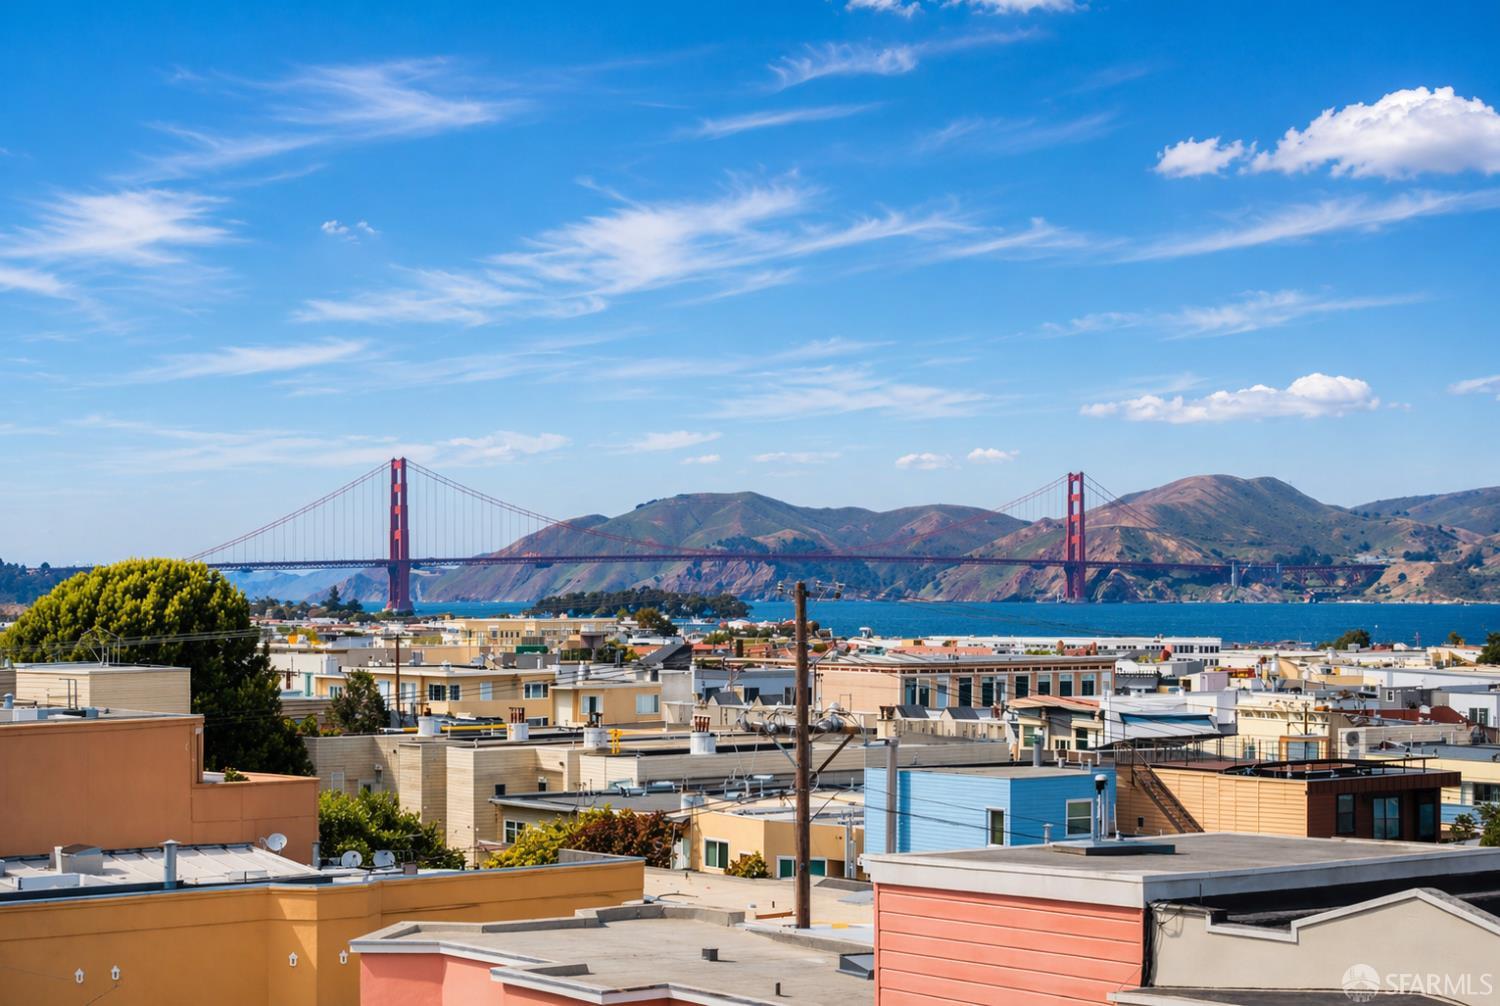
San Francisco rooftops overlook the Golden Gate Bridge, bay, and Marin Headlands.
San Francisco rooftops, Palace of Fine Arts, and Golden Gate Bridge with water beyond
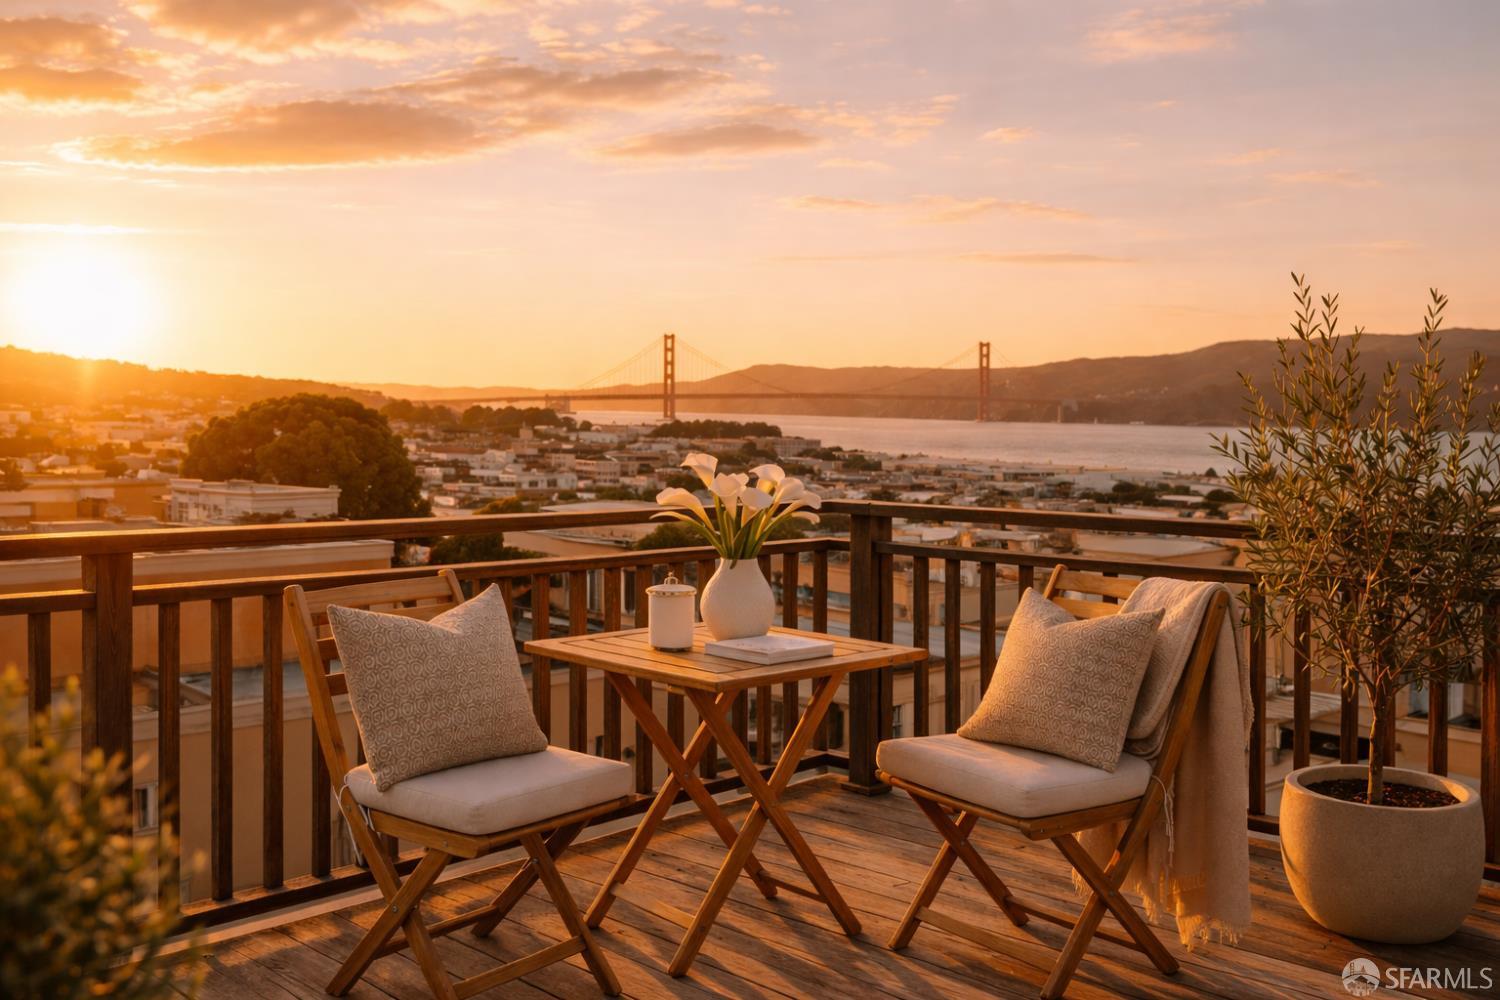
Rooftop deck with seating overlooking San Francisco Bay and the Golden Gate Bridge at sunset.
Furnished rooftop deck overlooking San Francisco rooftops and the bay at sunset, with a suspension bridge in the distance.
Backyard patio with a fire pit, cushioned seating, and string lights at dusk.
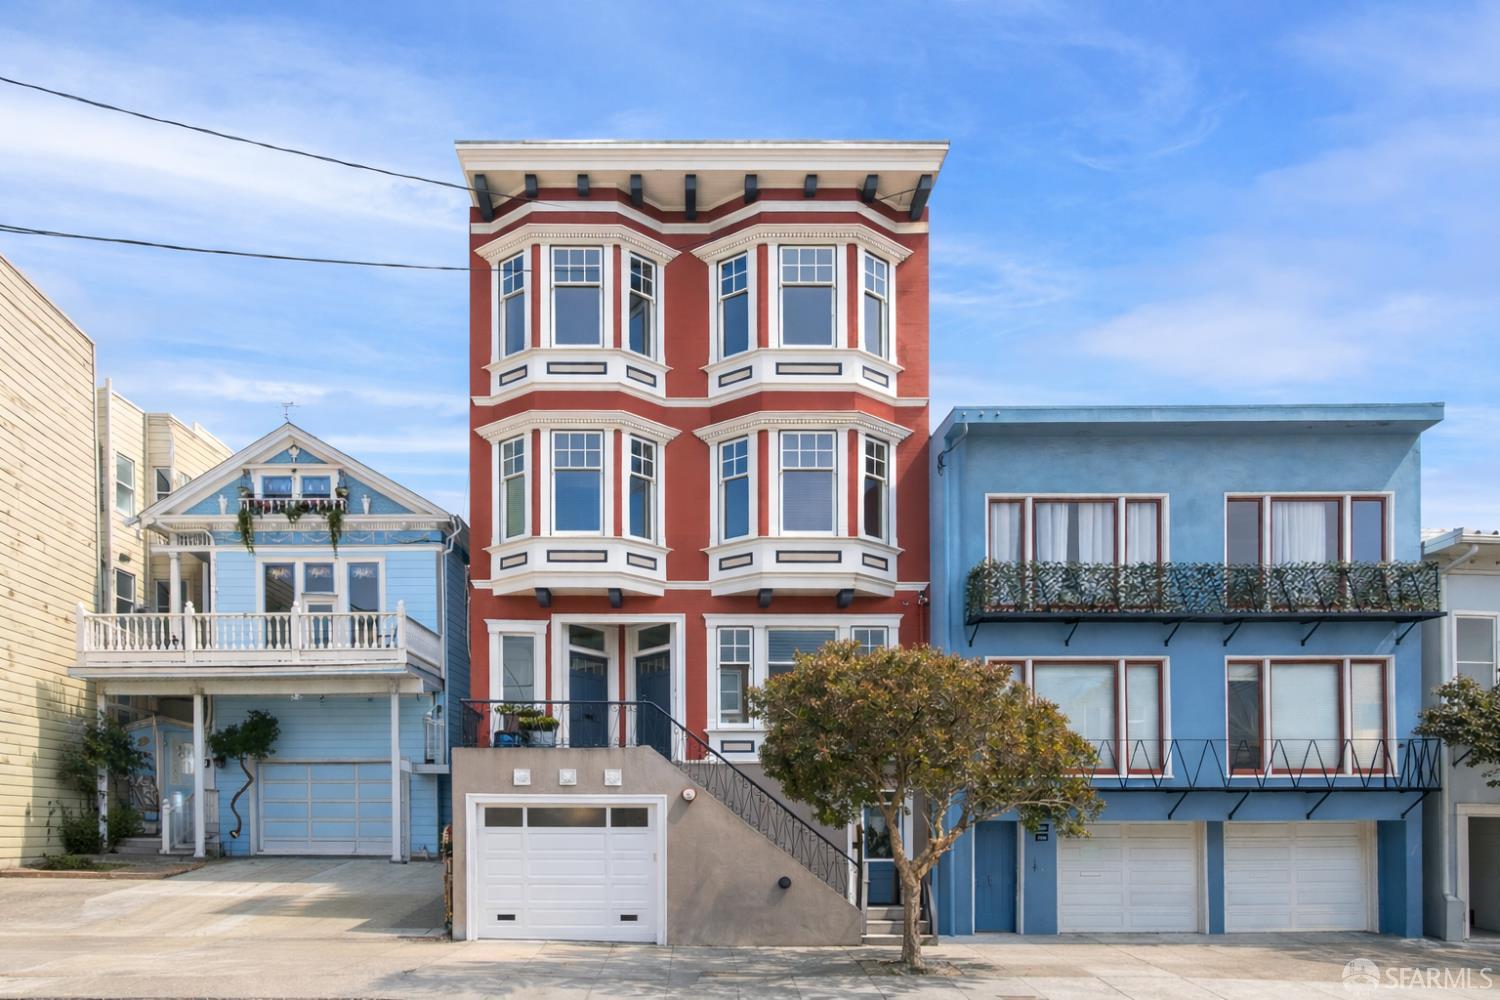
Red three-story Victorian building with ornate white bay windows and a street-level garage.
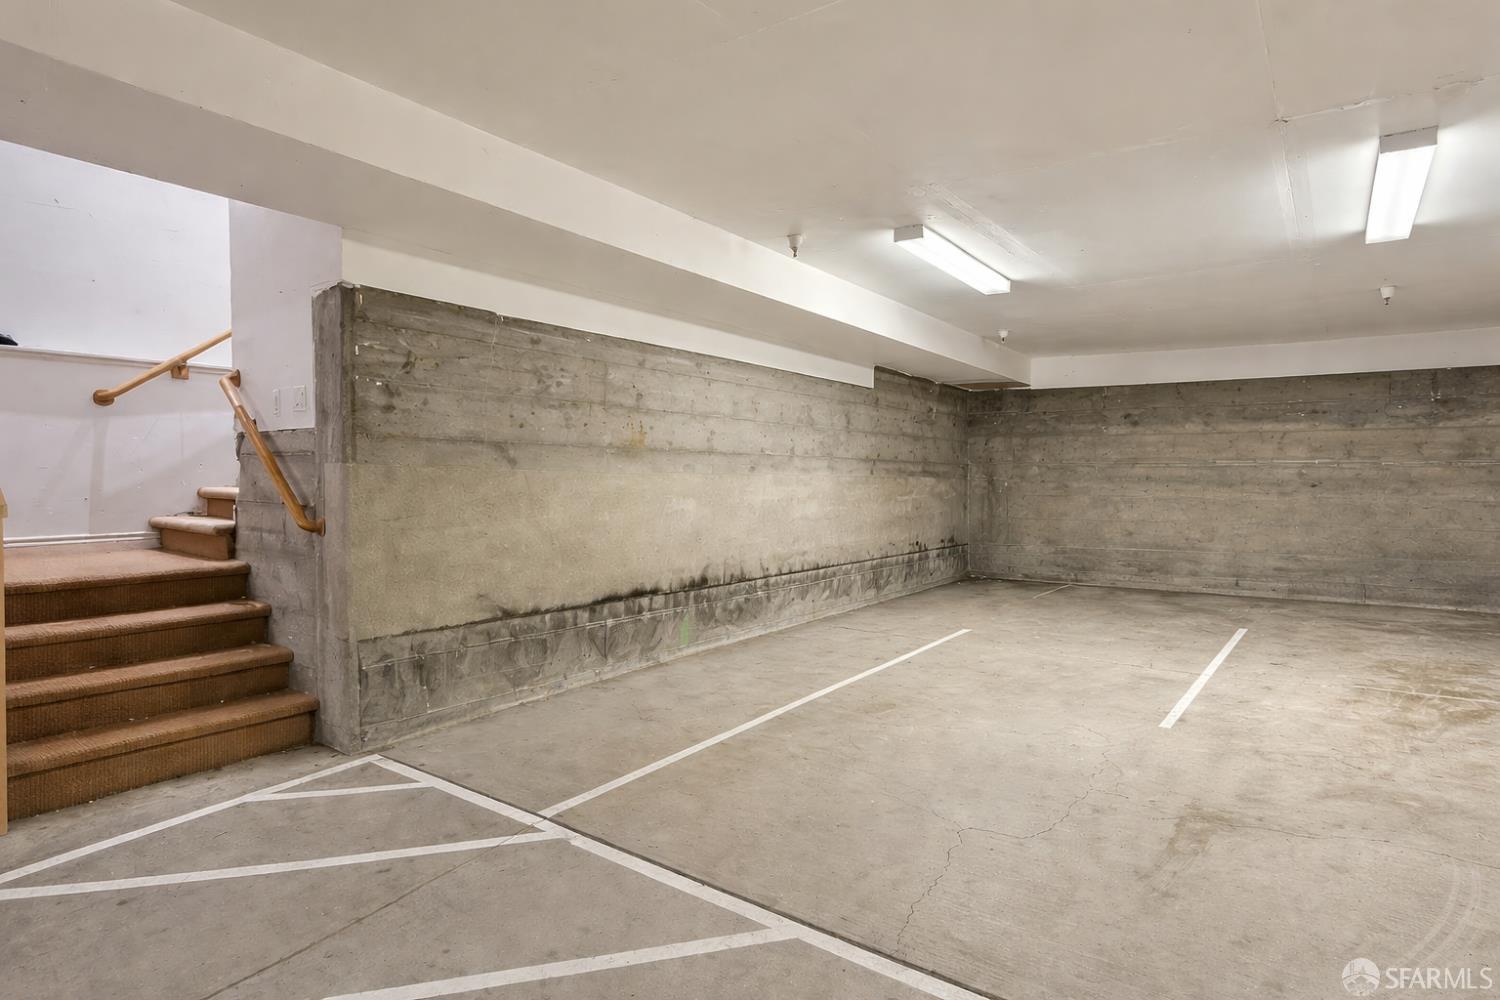
Vacant parking garage with marked spaces and a carpeted staircase along one side.
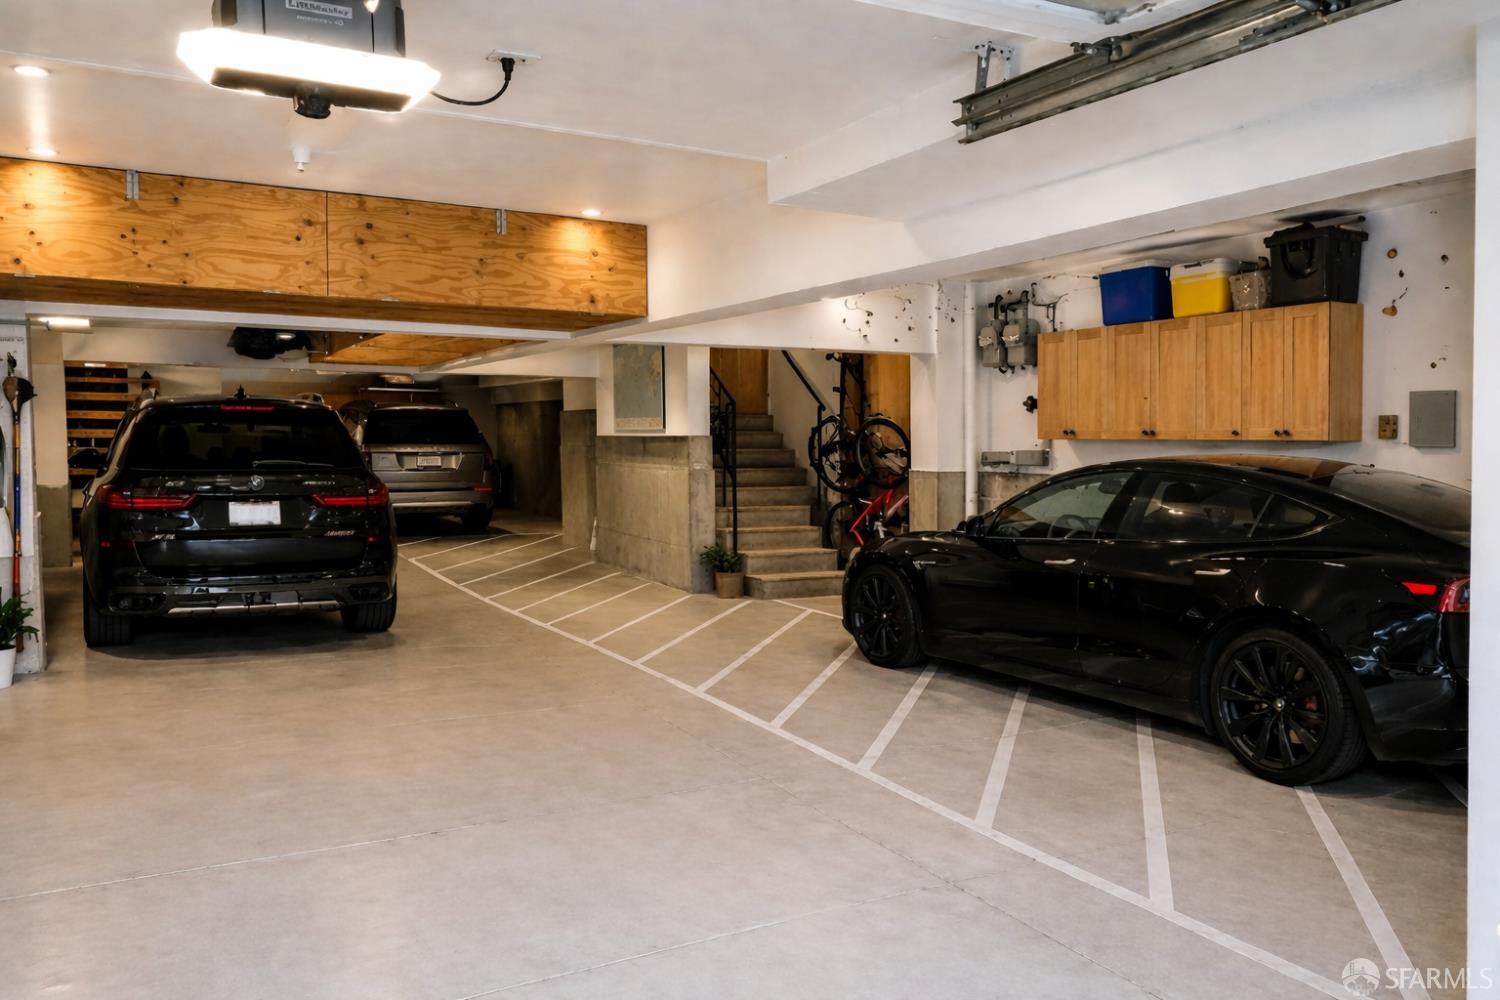
Multi-car garage with marked parking spaces, overhead storage, and stairs beside parked bicycles.
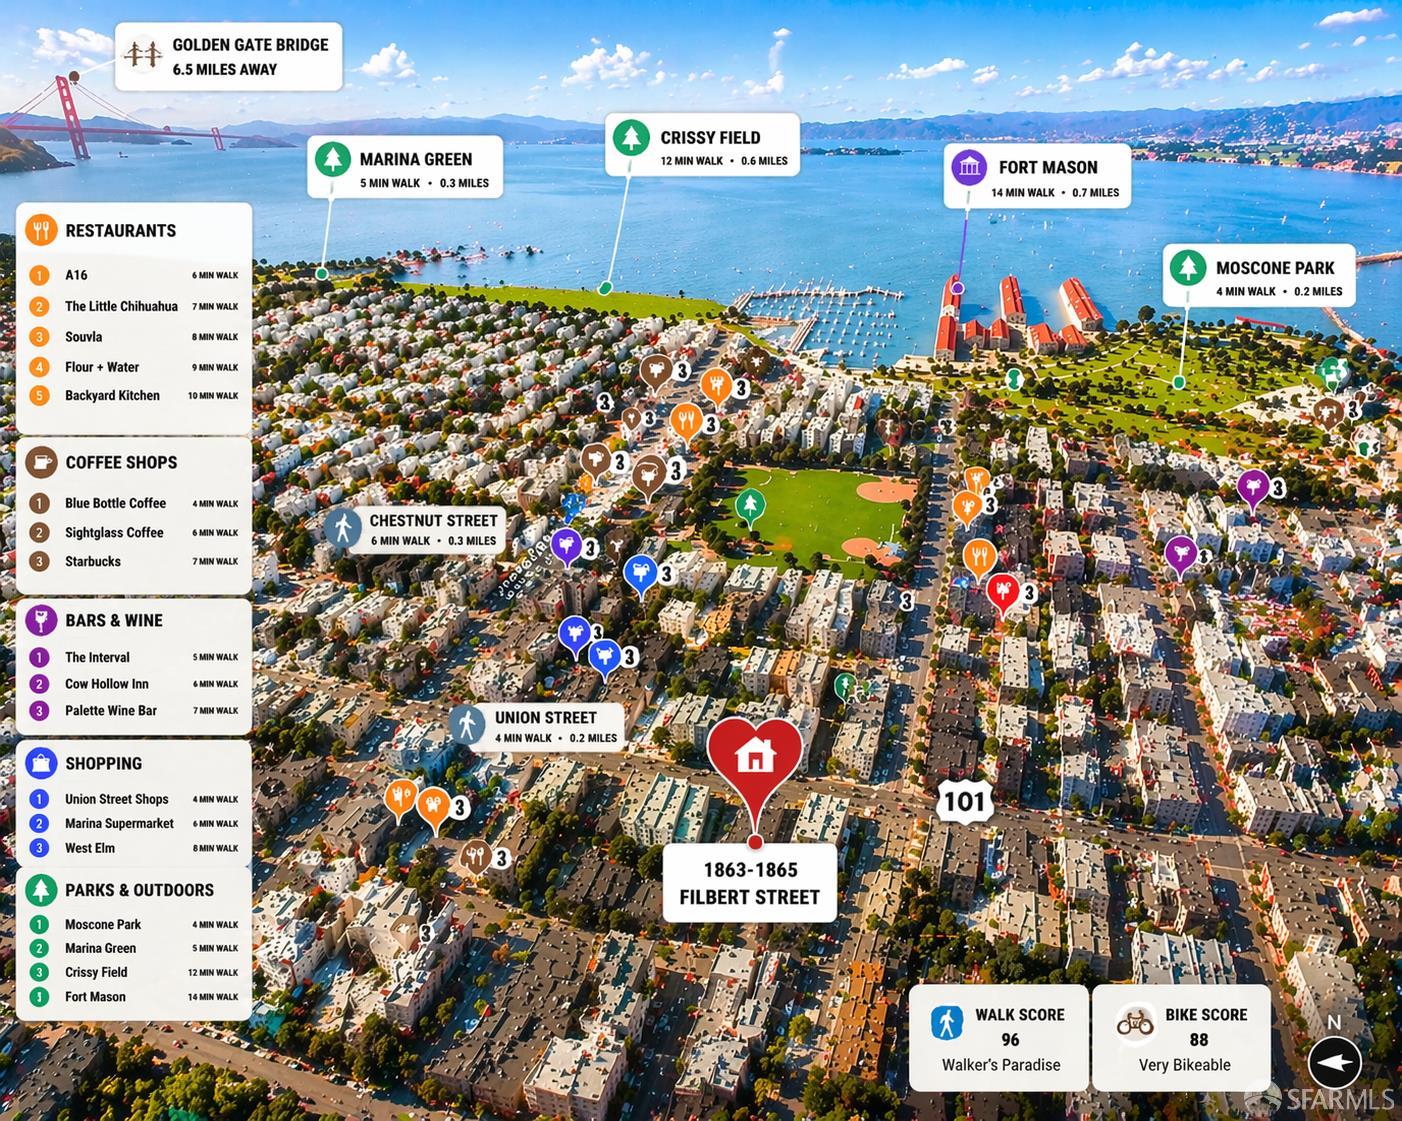
Neighborhood map for 1863–1865 Filbert Street showing nearby destinations and walk and bike scores.
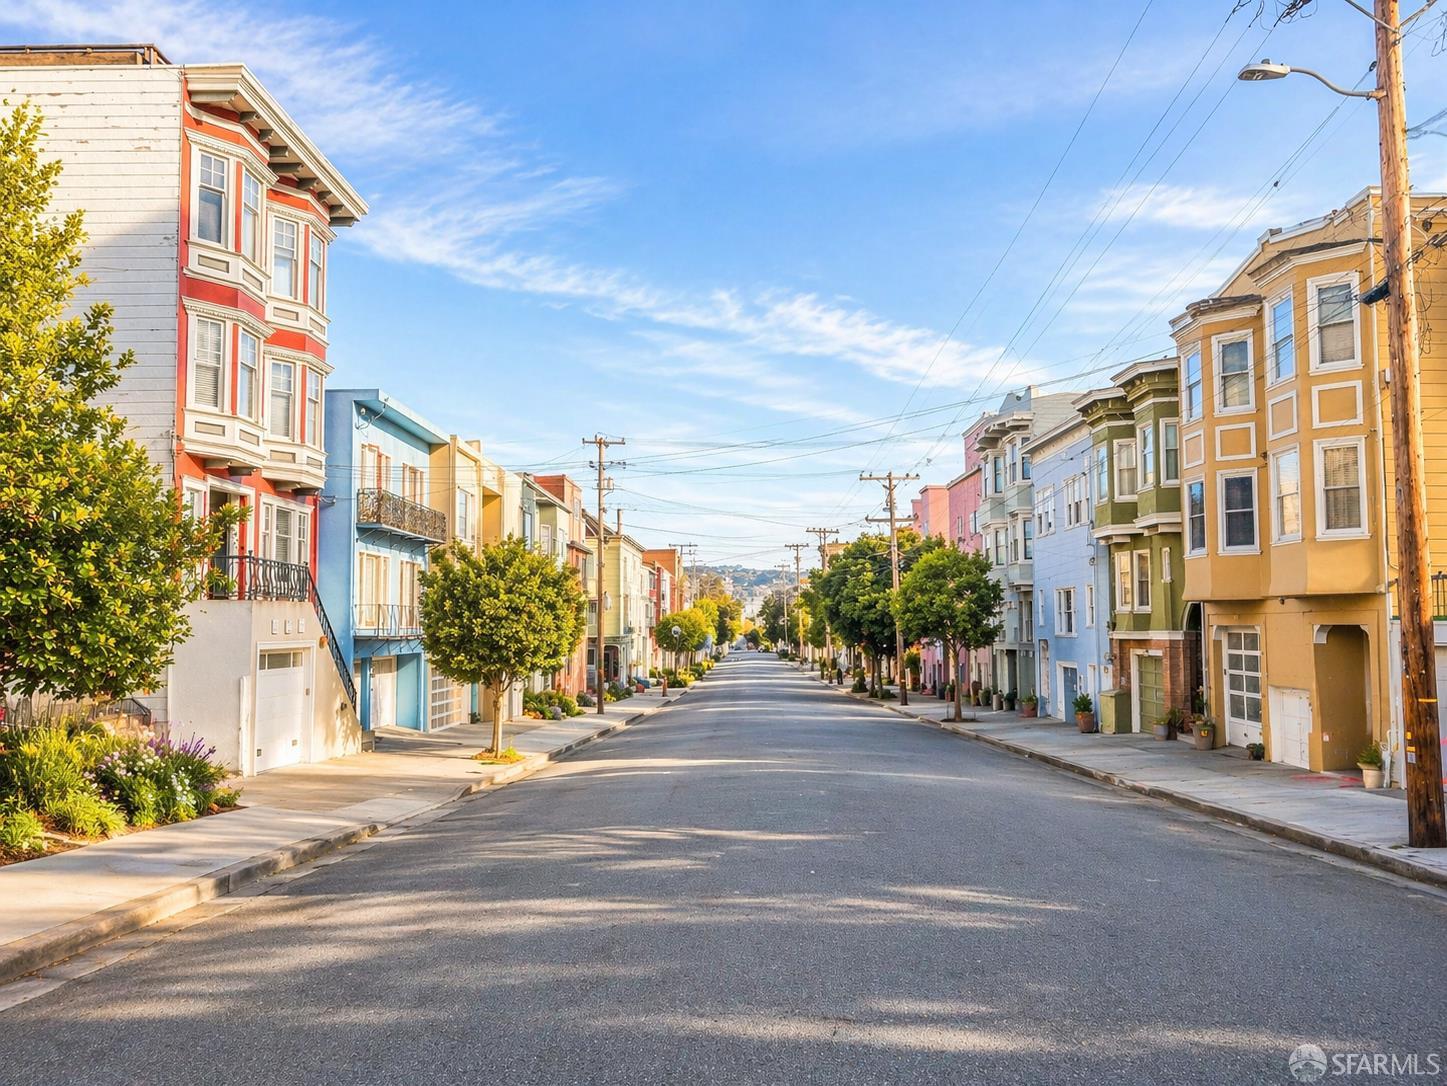
San Francisco street lined with colorful homes, trees, and utility poles beneath a blue sky.
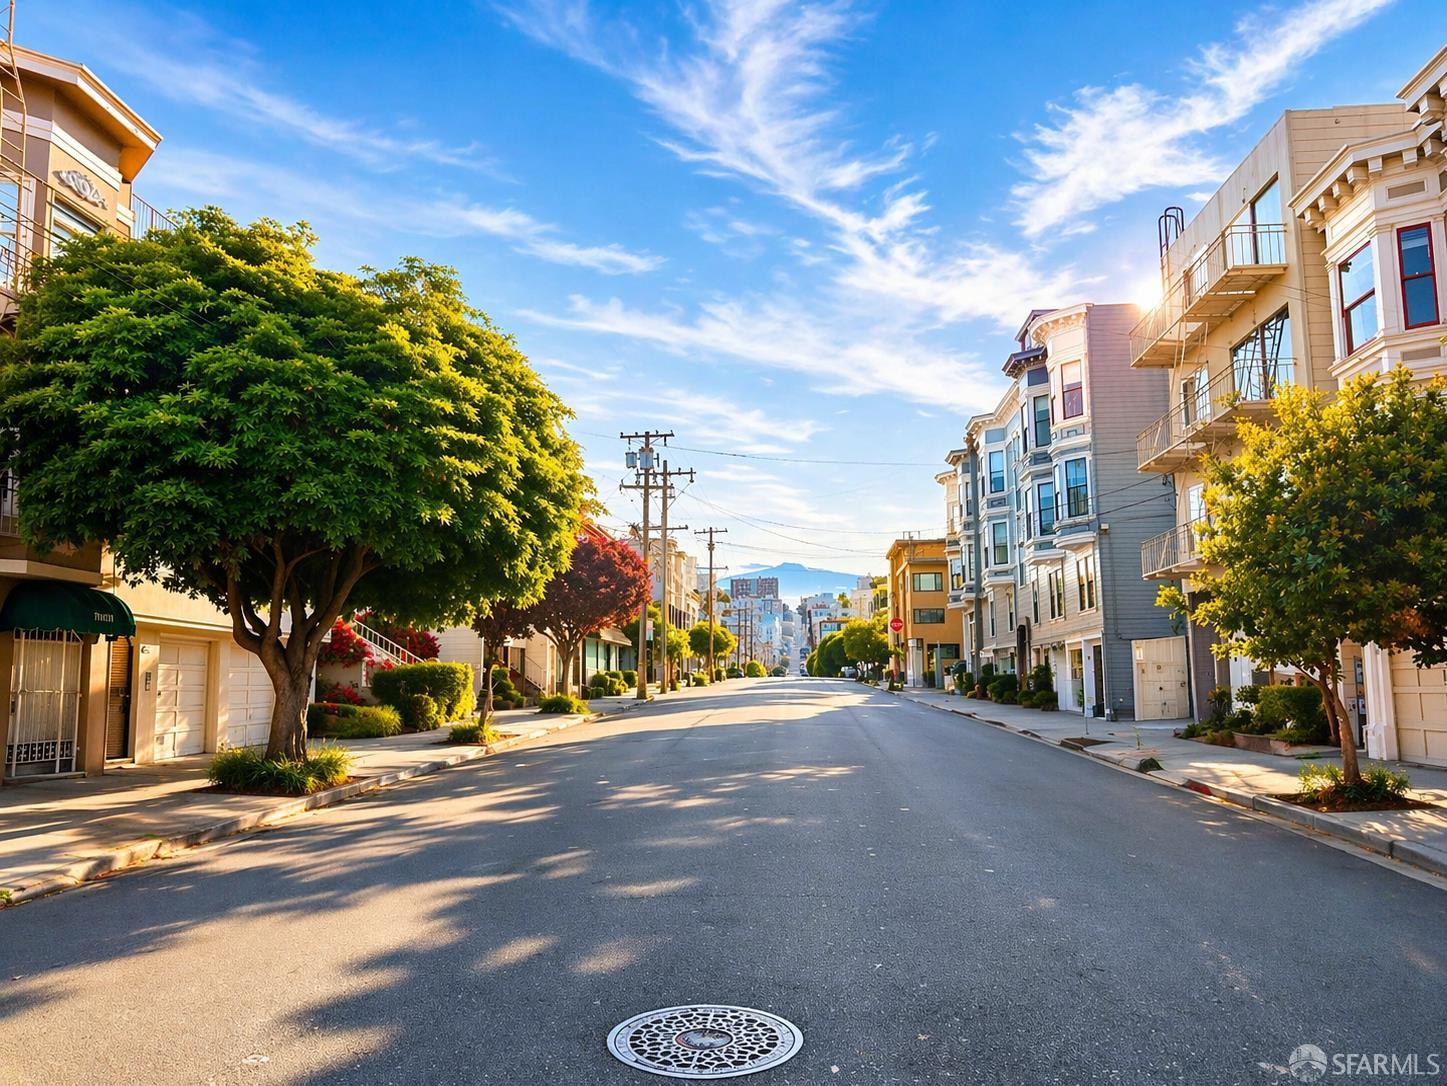
Sunny San Francisco residential street lined with multi-story homes and mature trees.
SEE ALL PHOTOS
Rooftop deck seating overlooks San Francisco Bay and the Golden Gate Bridge.
Furnished rooftop terrace with a lawn, outdoor seating, and views of the Golden Gate Bridge.
Rooftop deck with a white sectional and turf, overlooking San Francisco’s city skyline.
Staged living room with white sofas, a large picture window, and views of neighboring San Francisco buildings.
Kitchen with honey-colored cabinets, stainless steel appliances, and a rolling wooden island.
Open-plan living and dining area beside a kitchen with warm wood cabinets and large, sunny windows.
Staged bedroom with a white bed, woven bench, pale blue walls, and tall windows.
Bathroom with marble tile, a wood vanity, and a bathtub behind cream curtains.
Bathroom with a wood vanity, tan countertop, and marble-tiled shower behind a white curtain.
Staged bedroom with a white bed, mirrored closet doors, and built-in shelving.
Bathroom with a wood vanity, speckled stone countertop, and marble-pattern tile floor.
Home’s landscaped backyard with French doors, raised patio, lawn, and outdoor dining and lounge areas.
Landscaped backyard with lawn, fire pit, outdoor dining table, and cushioned seating beneath mature trees.
Bright living and dining room with wood-framed French doors, terracotta tile floors, and white seating.
Bright kitchen with white cabinets, butcher-block counters, stainless-steel appliances, and a patterned tile-floor runner.
Bright kitchen with white cabinetry, stainless steel appliances, and sunlight across the tiled floor.
Powder room with terracotta walls, pedestal sink, sculptural mirror, and stacked washer and dryer.
Furnished bedroom with sage-green walls, a white bed, and a large window overlooking greenery.
Bedroom with a white bed, sage-green walls, and a large sunlit window.
Bathroom with a double-sink oak vanity, patterned stone countertop, two windows, and a white toilet.
San Francisco rooftops overlook the Golden Gate Bridge, bay, and Marin Headlands.
San Francisco rooftops, Palace of Fine Arts, and Golden Gate Bridge with water beyond
Rooftop deck with seating overlooking San Francisco Bay and the Golden Gate Bridge at sunset.
Furnished rooftop deck overlooking San Francisco rooftops and the bay at sunset, with a suspension bridge in the distance.
Backyard patio with a fire pit, cushioned seating, and string lights at dusk.
Red three-story Victorian building with ornate white bay windows and a street-level garage.
Vacant parking garage with marked spaces and a carpeted staircase along one side.
Multi-car garage with marked parking spaces, overhead storage, and stairs beside parked bicycles.
Neighborhood map for 1863–1865 Filbert Street showing nearby destinations and walk and bike scores.
San Francisco street lined with colorful homes, trees, and utility poles beneath a blue sky.
Sunny San Francisco residential street lined with multi-story homes and mature trees.
Coming Soon

1863-1865 Filbert Street

1863-1865 Filbert Street, San Francisco, CA 94123

$2,895,000

Not subject to city & state rent control. Perched in the heart of Cow Hollow, this rare two-residence property (2BD/1.5BA condo + 2BD/1.5BA single house) offers iconic San Francisco views spanning the Golden Gate Bridge and the bay, while delivering exceptional flexibility and strong income potential. Situated on a single lot, the property features two distinct, income-producing residences, a rare opportunity in this coveted neighborhood. With a possible near-term path to vacancy (buyer to verify/investigate), the property presents an ideal opportunity for owner-occupants, investors, 1031 exchangers, or those seeking a flexible hybrid living arrangement. 1865 Filbert is a spacious full-floor, 2-bedroom, 1.5-bath condominium within a classic two-unit Edwardian building (the lower flat), offering high ceilings and open floor-plan. Privately positioned at the rear, the standalone 1863 Filbert is a tastefully updated two-story single house featuring 2 bedrooms and 1.5 baths, rich in charm and character. A serene turf yard creates a natural separation between the two homes, while a shared roof deck showcases breathtaking panoramic views of the bay, the full span of the Golden Gate Bridge, and the city skyline. An extraordinary setting for entertaining or everyday living. The condo generates stable income at $6,750/month.The single house is currently leased month-to-month at $6,855/month. Current gross income is $163,260. A truly special offering in one of San Francisco's most desirable neighborhoods, combining privacy and unparalleled lifestyle with effortless walkability. Just moments from the vibrant shops, dining, cafes of Union/Chestnut, the Presidio, Crissy Field, and Fort Mason. With an exceptional 98 walk score and easy access to Hwy 101, this location offers the best of city living imaginable. *Images are virtually staged/enhanced to illustrate potential.

4
beds

4
baths

2,411 Sq.Ft. LIVING AREA

3,378 Sq.Ft. lot

Victoria Clemons

Victoria Clemons

Features & Amenities

Interior

  • total bedrooms4
  • Total bathrooms4
  • full bathrooms2

Area & Lot

  • Status Coming Soon
  • Living Area2,411 Sq.Ft.
  • Total Area2,411 Sq.Ft.
  • Lot Area3,378 Sq.Ft.
  • MLS® ID426122646
  • TypeCondo
  • YEAR BUILT1906
  • NeighborhoodCow Hollow
  • View DescriptionBay, Bridge(s), City, City Lights, Golden Gate Bridge, Panoramic, San Francisco, Water

Exterior

  • Garage Space2.0
  • lot featuresGarden, Landscaped, Private
  • parkingAttached
  • HOA AmenitiesOther

Financial

  • Sales Price$2,895,000
  • Zoning Condo + single house on same lot
View Virtual Tour

Mortgage Calculator

Estimate your monthly mortgage payment, including the principal and interest, property taxes, and HOA. Adjust the values to generate a more accurate rate.

All estimates are provided for informational purposes only. Actual amounts may vary.
$0,000 Your Payment 20 15 65
$0,000 Your Payment

Cow Hollow

37.7972° N, 122.4423° W

Explore

Work with Victoria

Victoria combines sharp instincts with a natural ability to navigate the complexities of luxury real estate, approaching every transaction with confidence and uncompromising negotiation skills.

Follow Me on Instagram