
Victoria Clemons
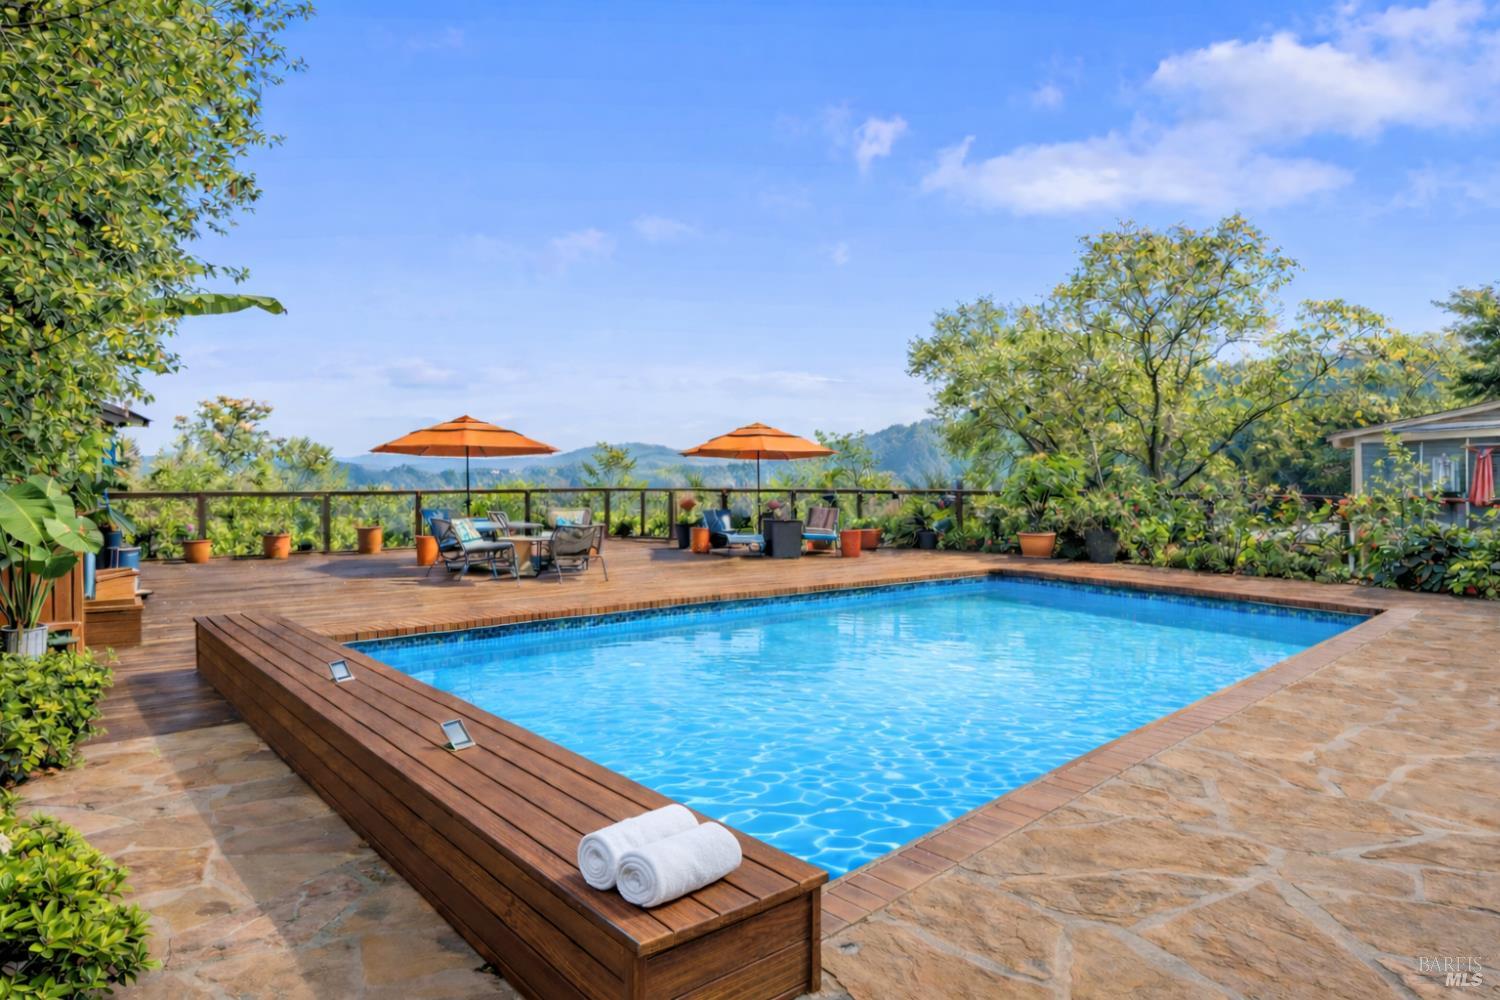
Swimming pool with a wooden deck, orange umbrellas, and distant hills.
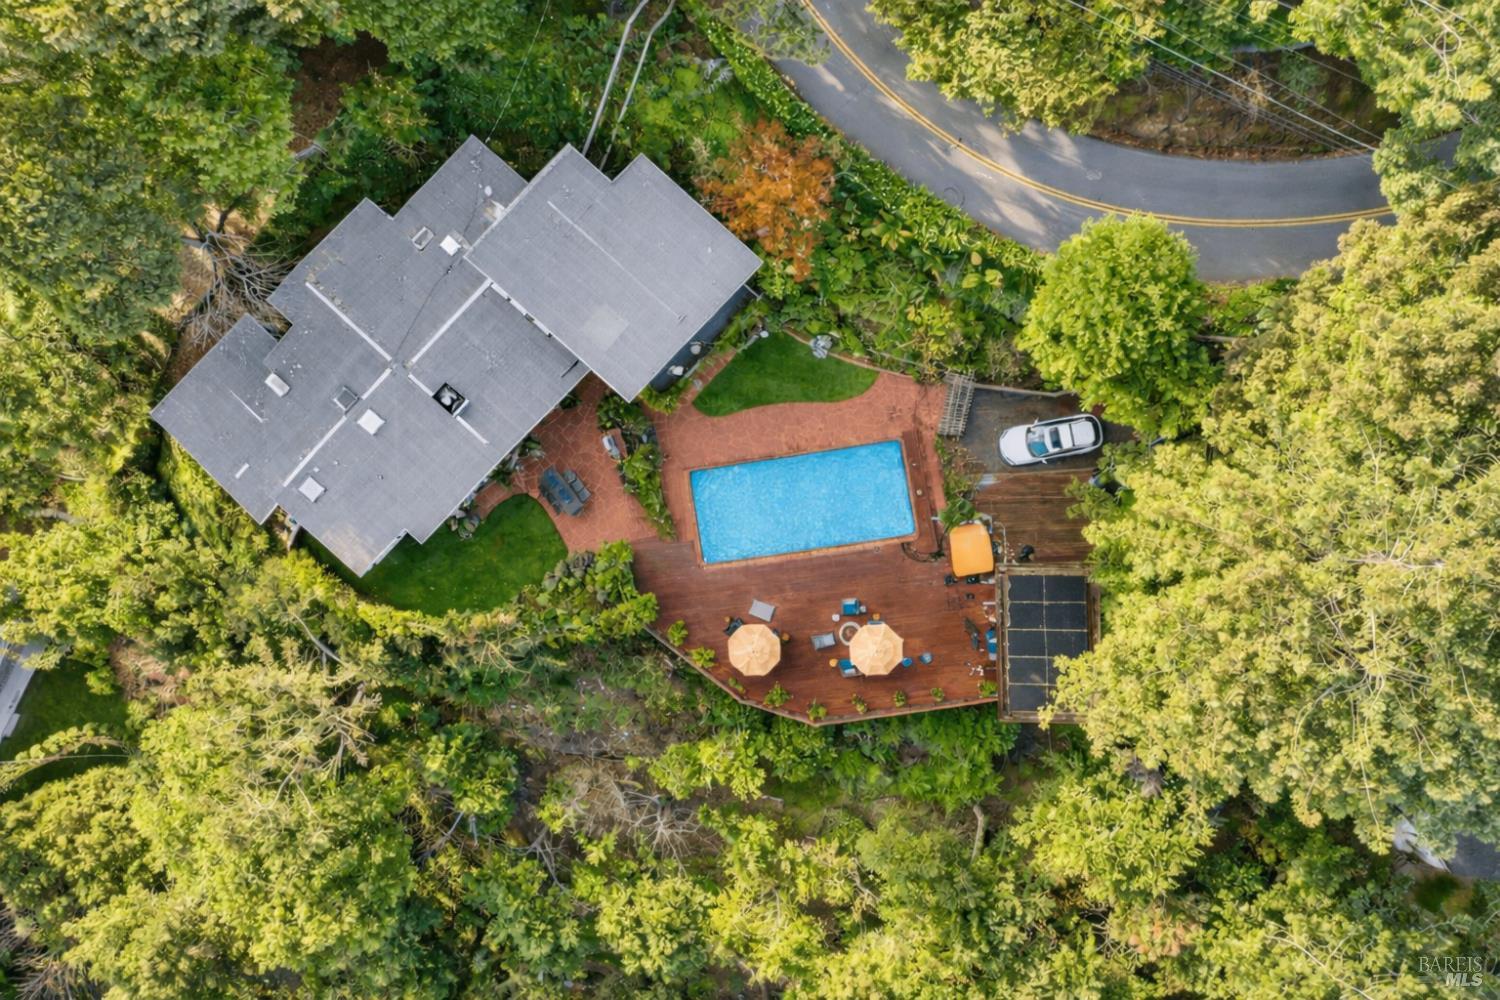
Aerial view of a tree-surrounded home with a backyard pool, brick patio, and wooden deck.
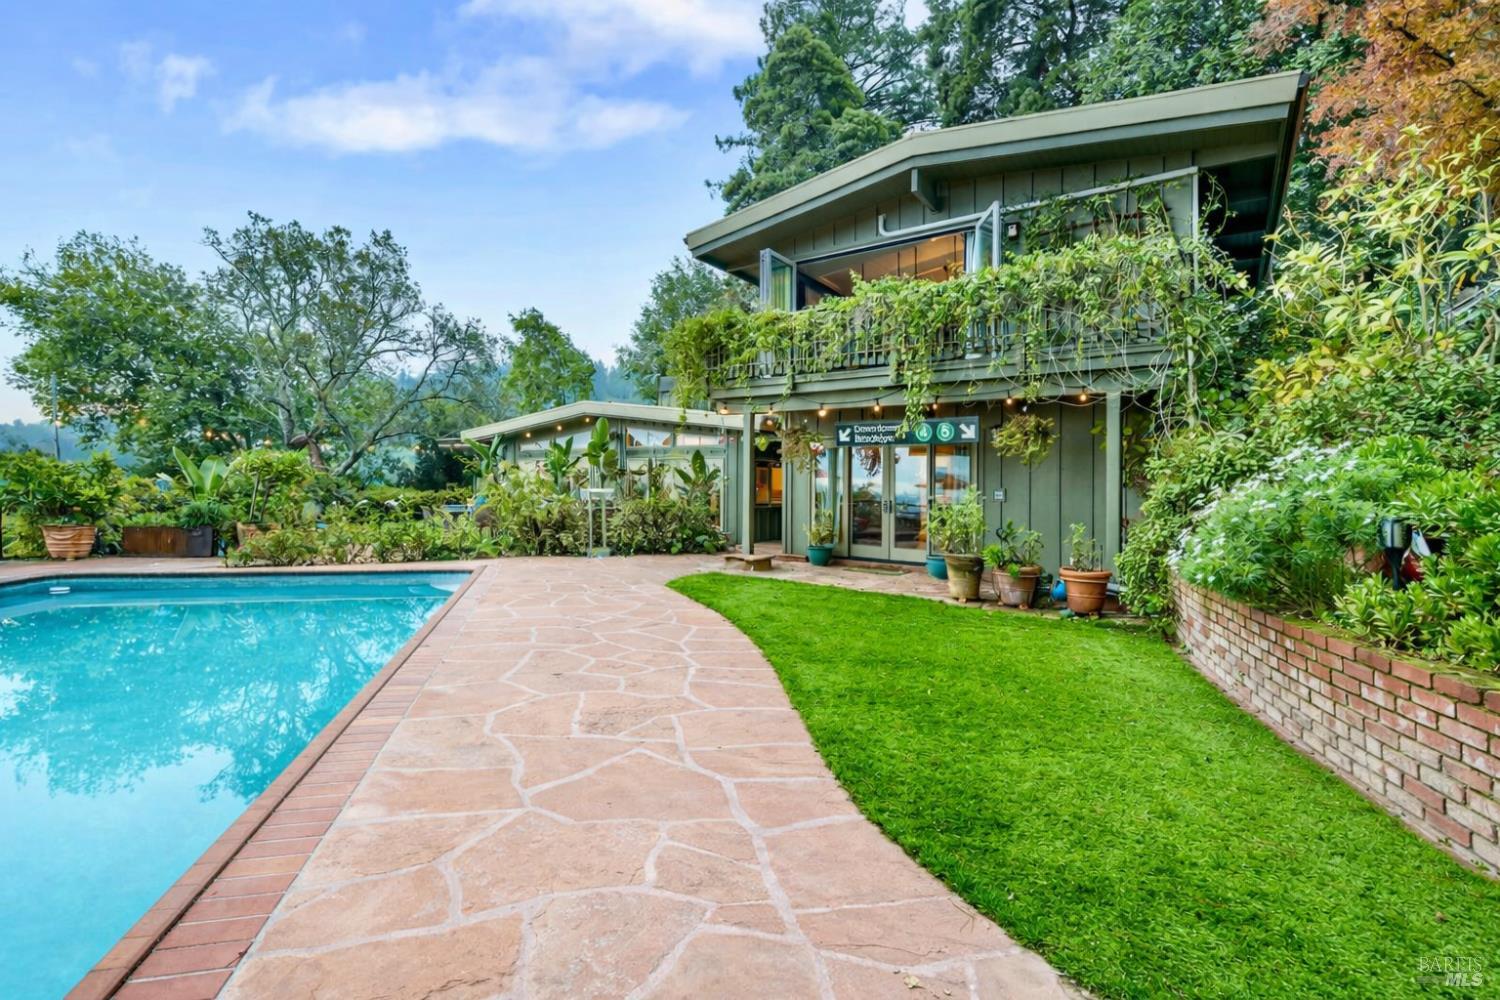
Two-story home beside a swimming pool, with a stone patio and leafy landscaping.
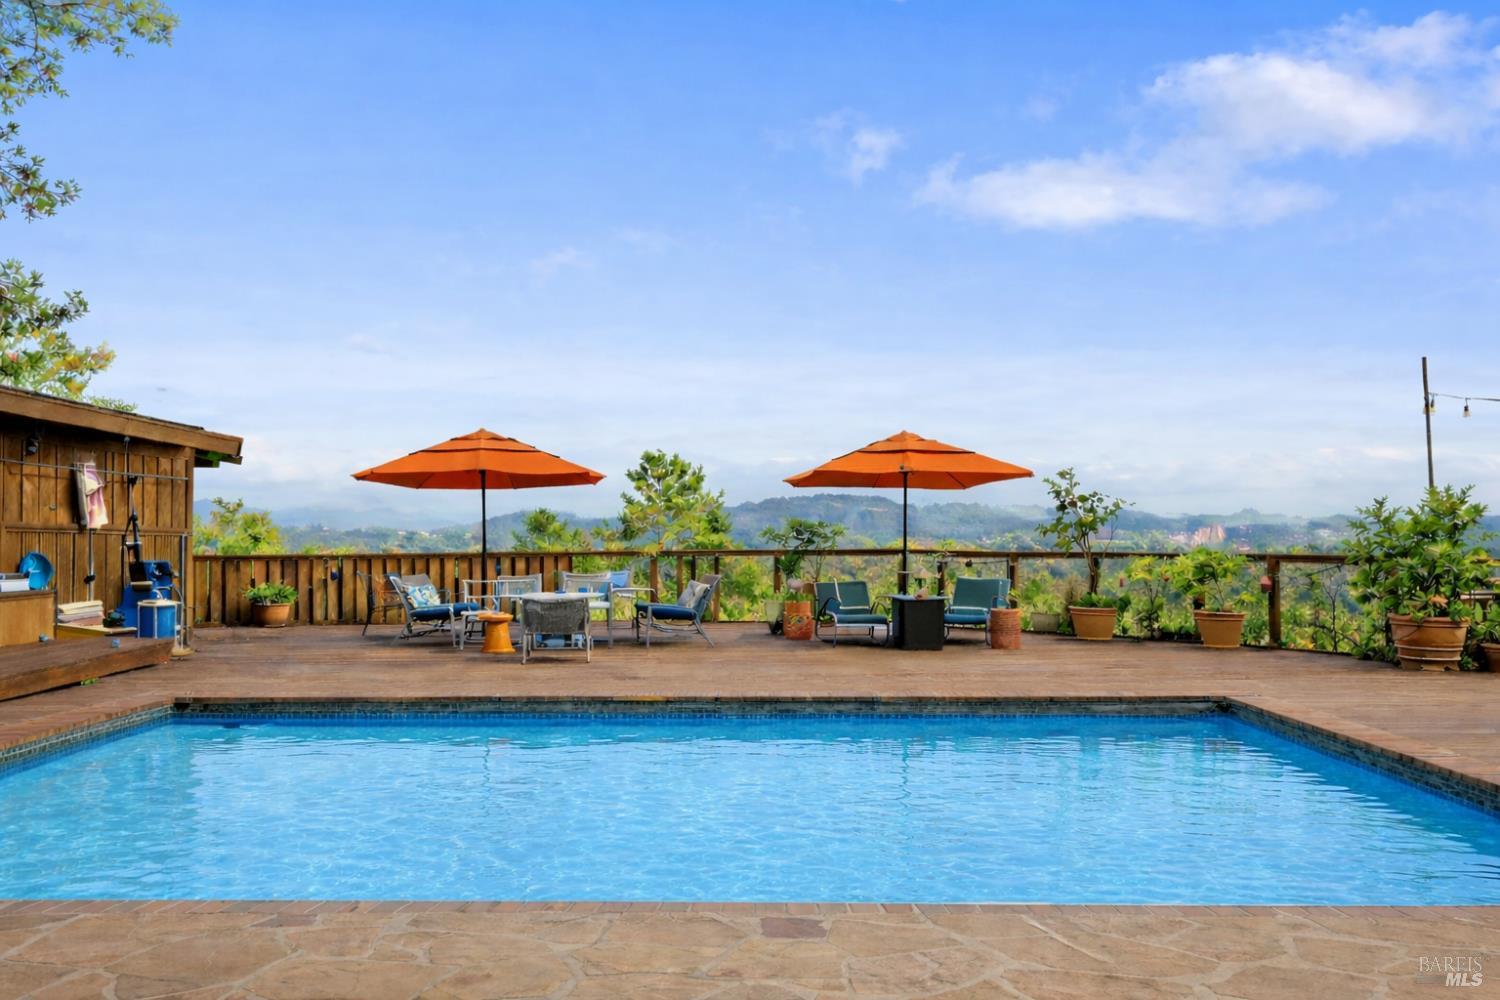
Swimming pool and furnished patio with orange umbrellas overlooking distant hills.
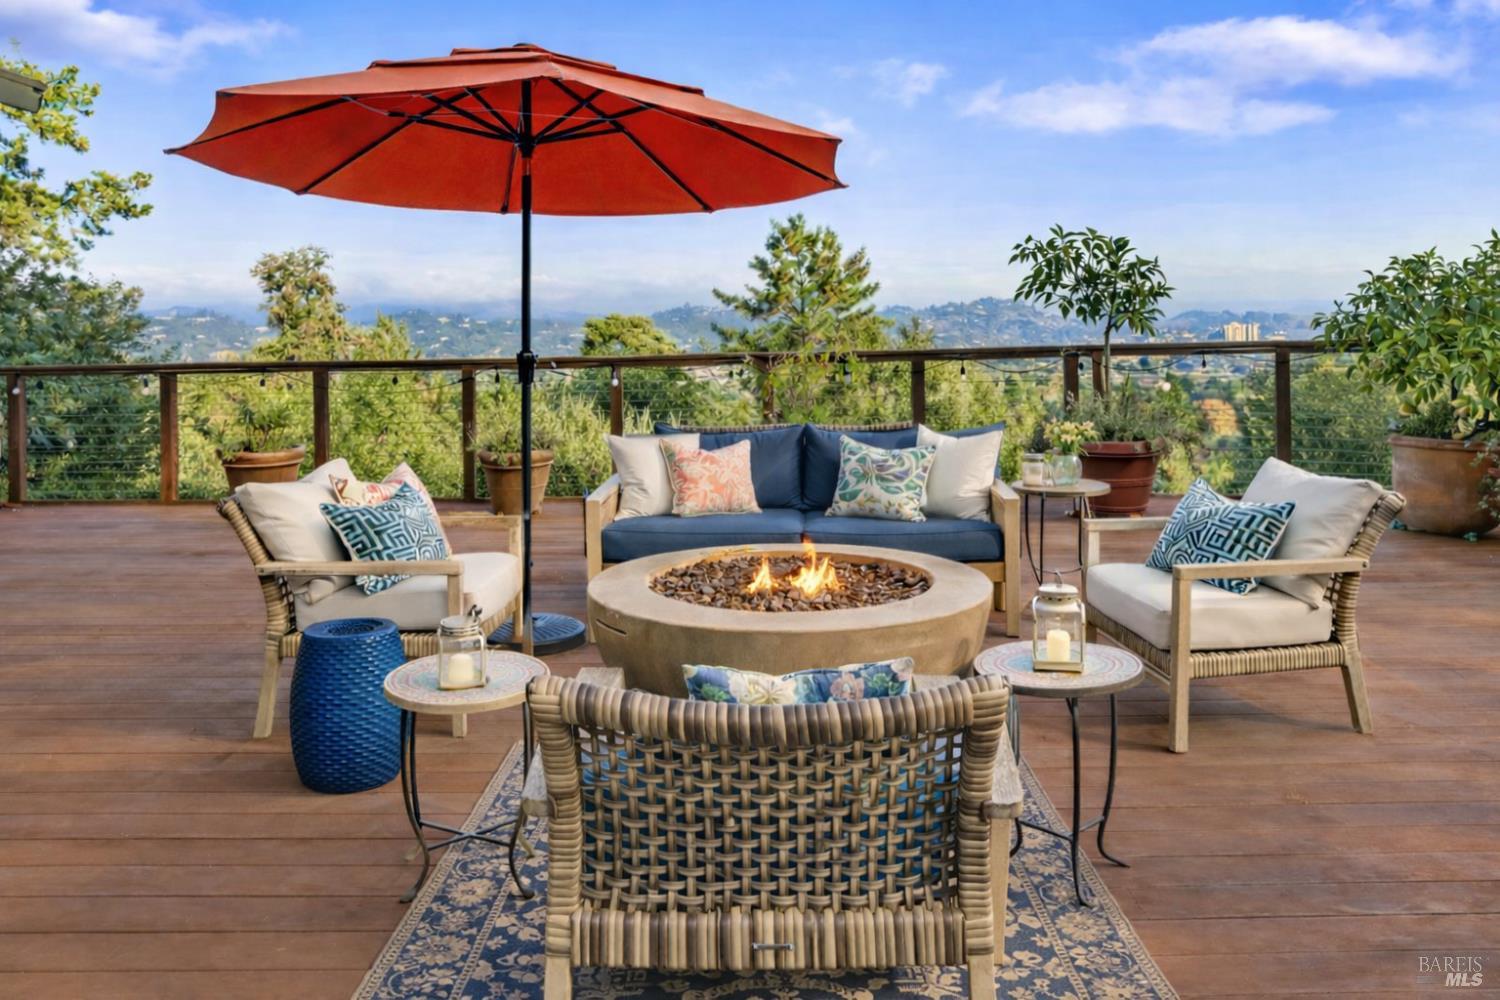
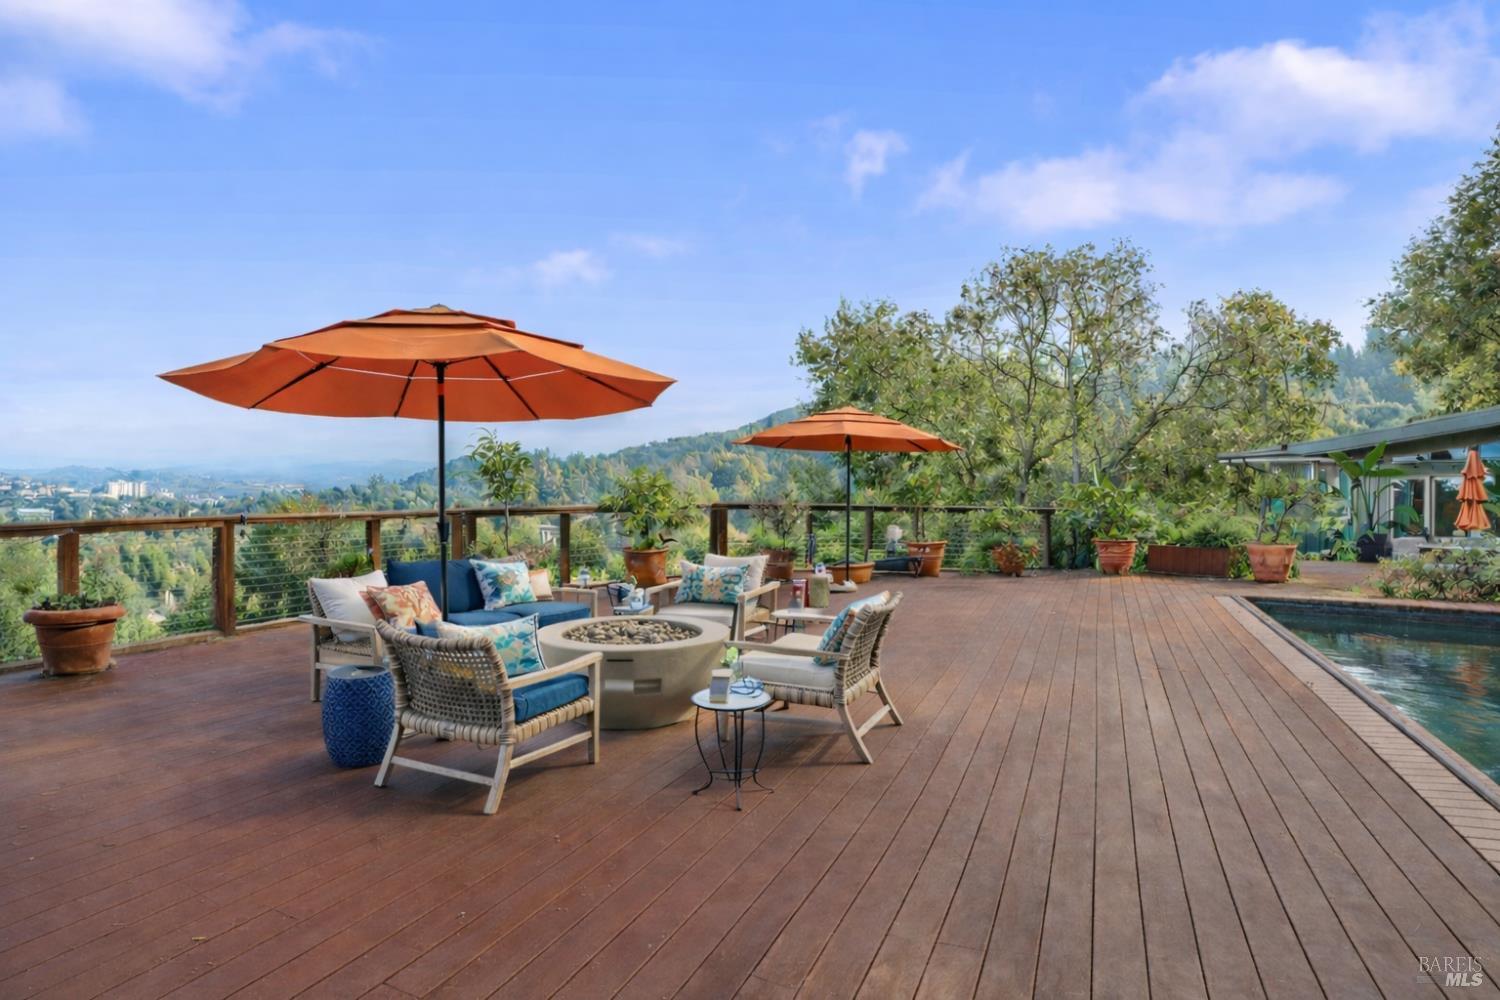
Deck seating around a fire pit beneath a red umbrella, with distant hills beyond the railing.
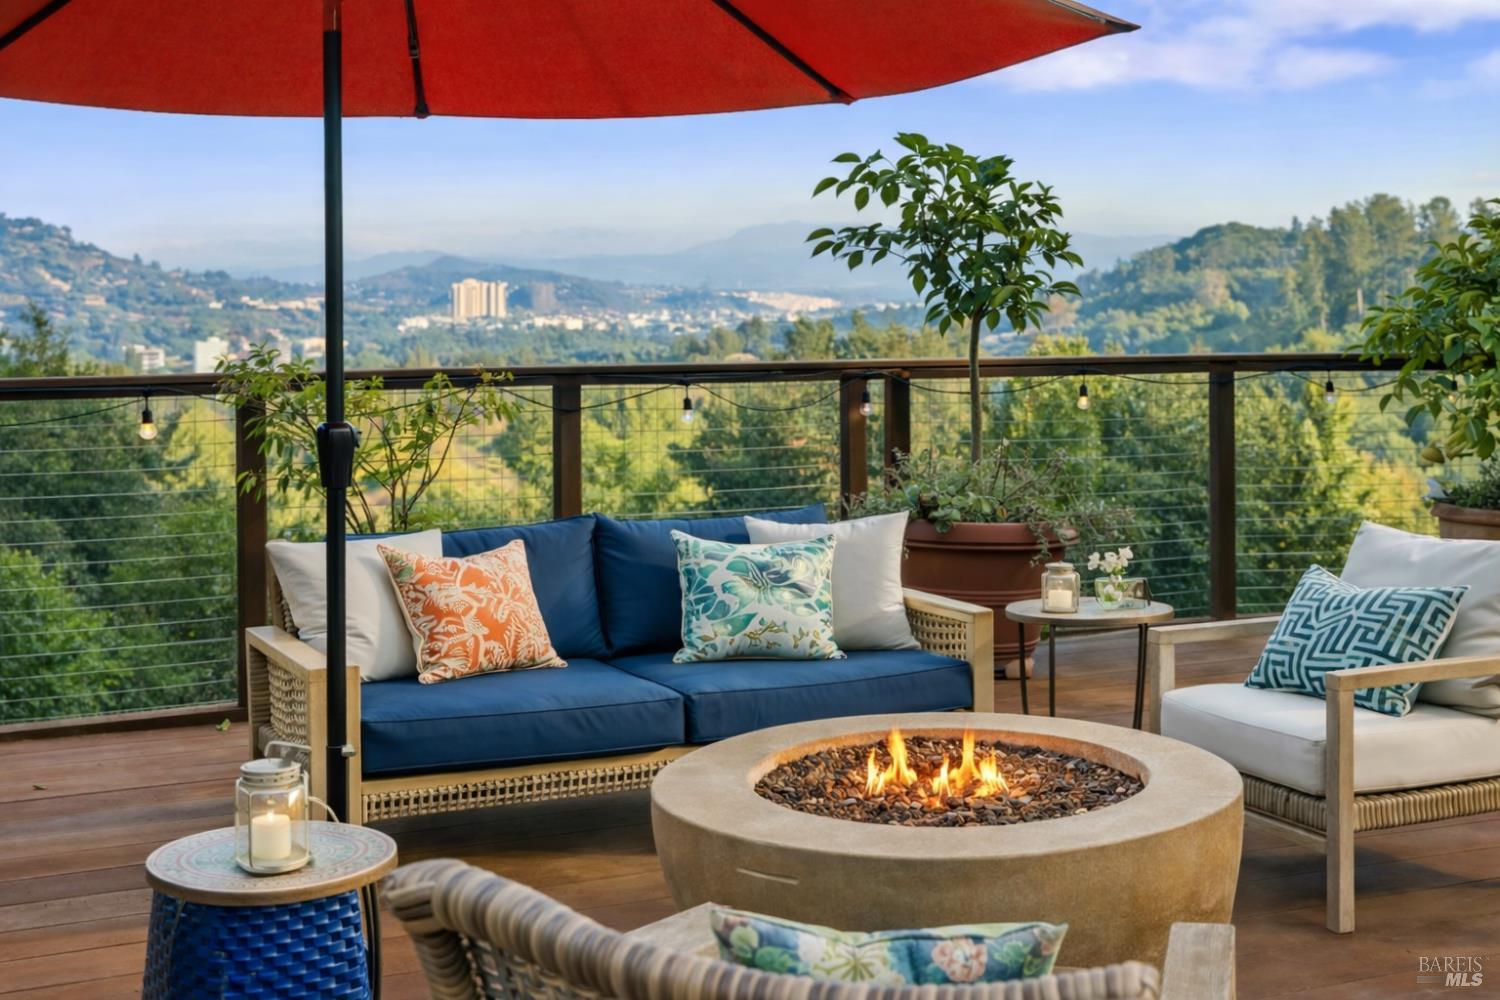
Furnished deck with a round fire pit and blue seating overlooking wooded hills.
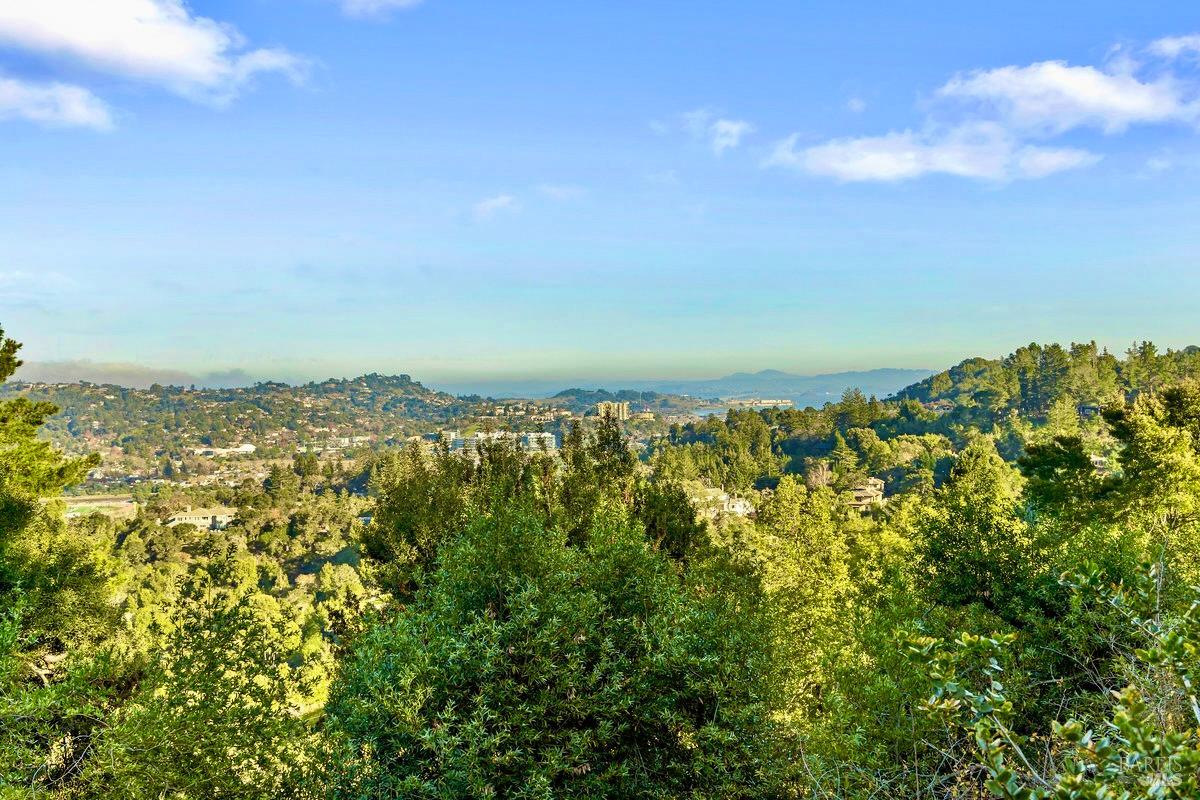
Panoramic view over wooded hills and homes toward a distant bay.
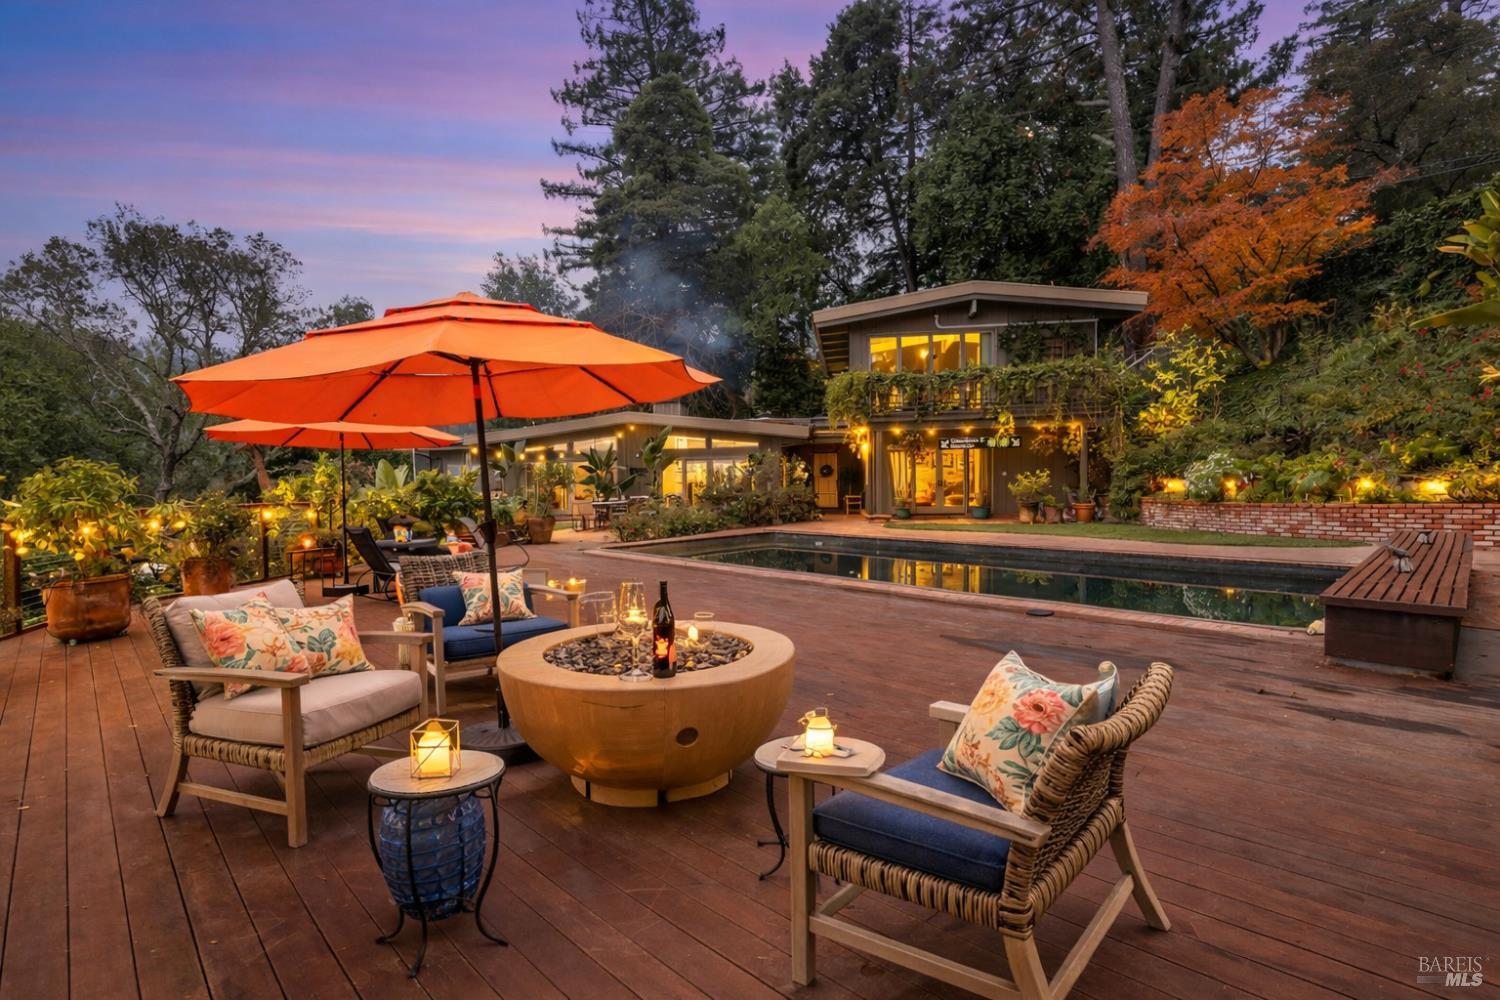
Backyard pool and wood deck with red umbrellas, outdoor seating, and a tree-lined home.
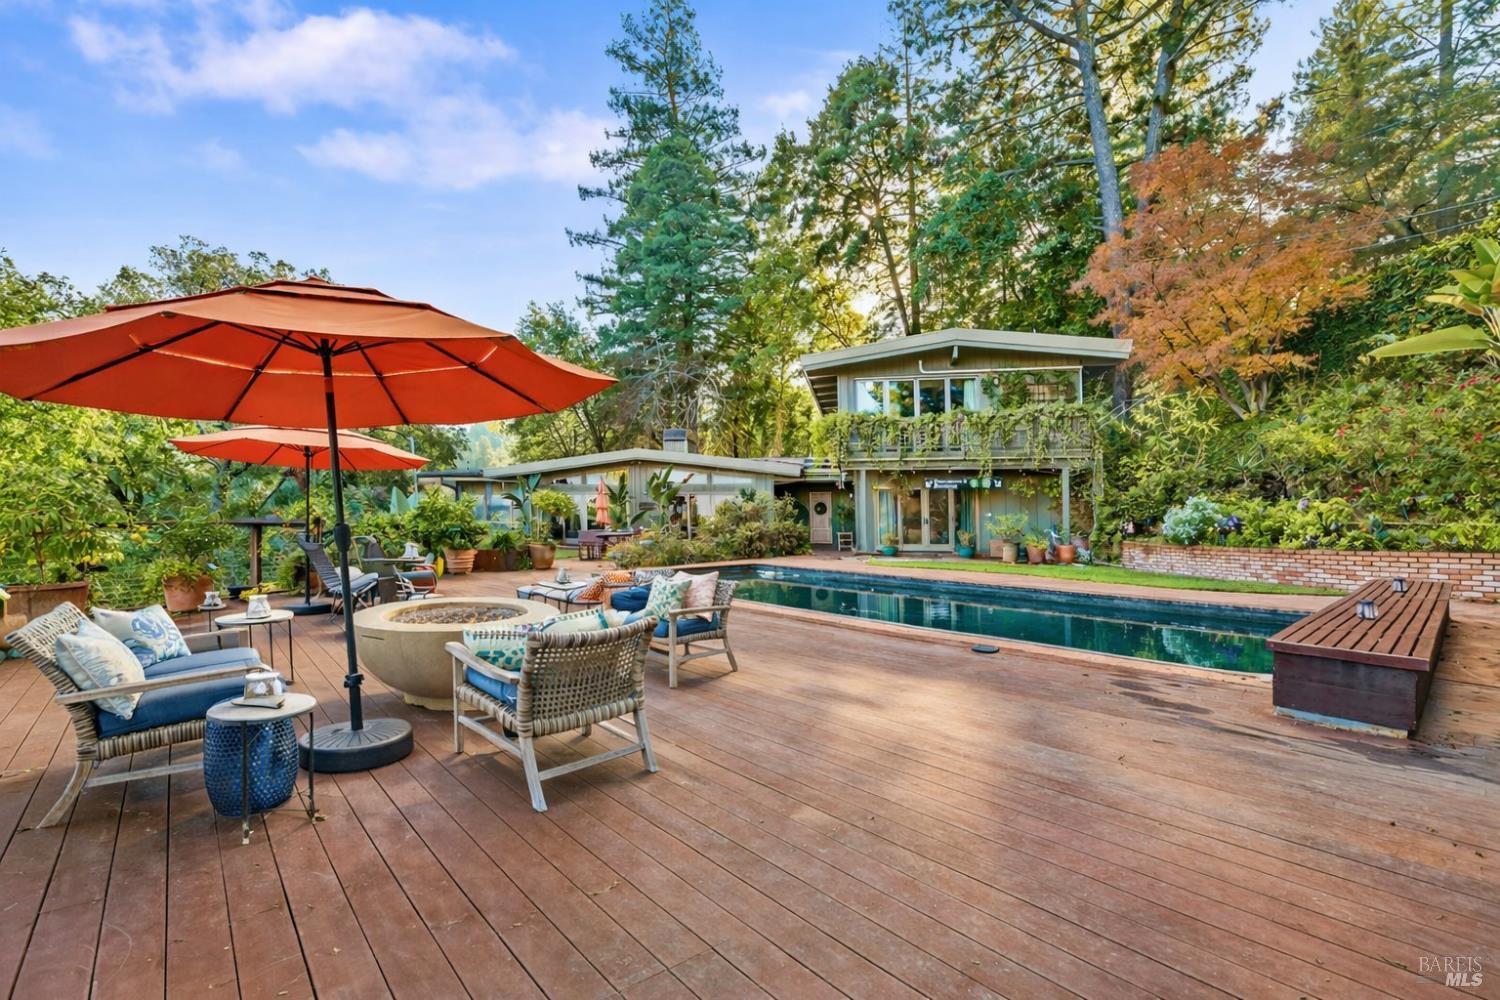
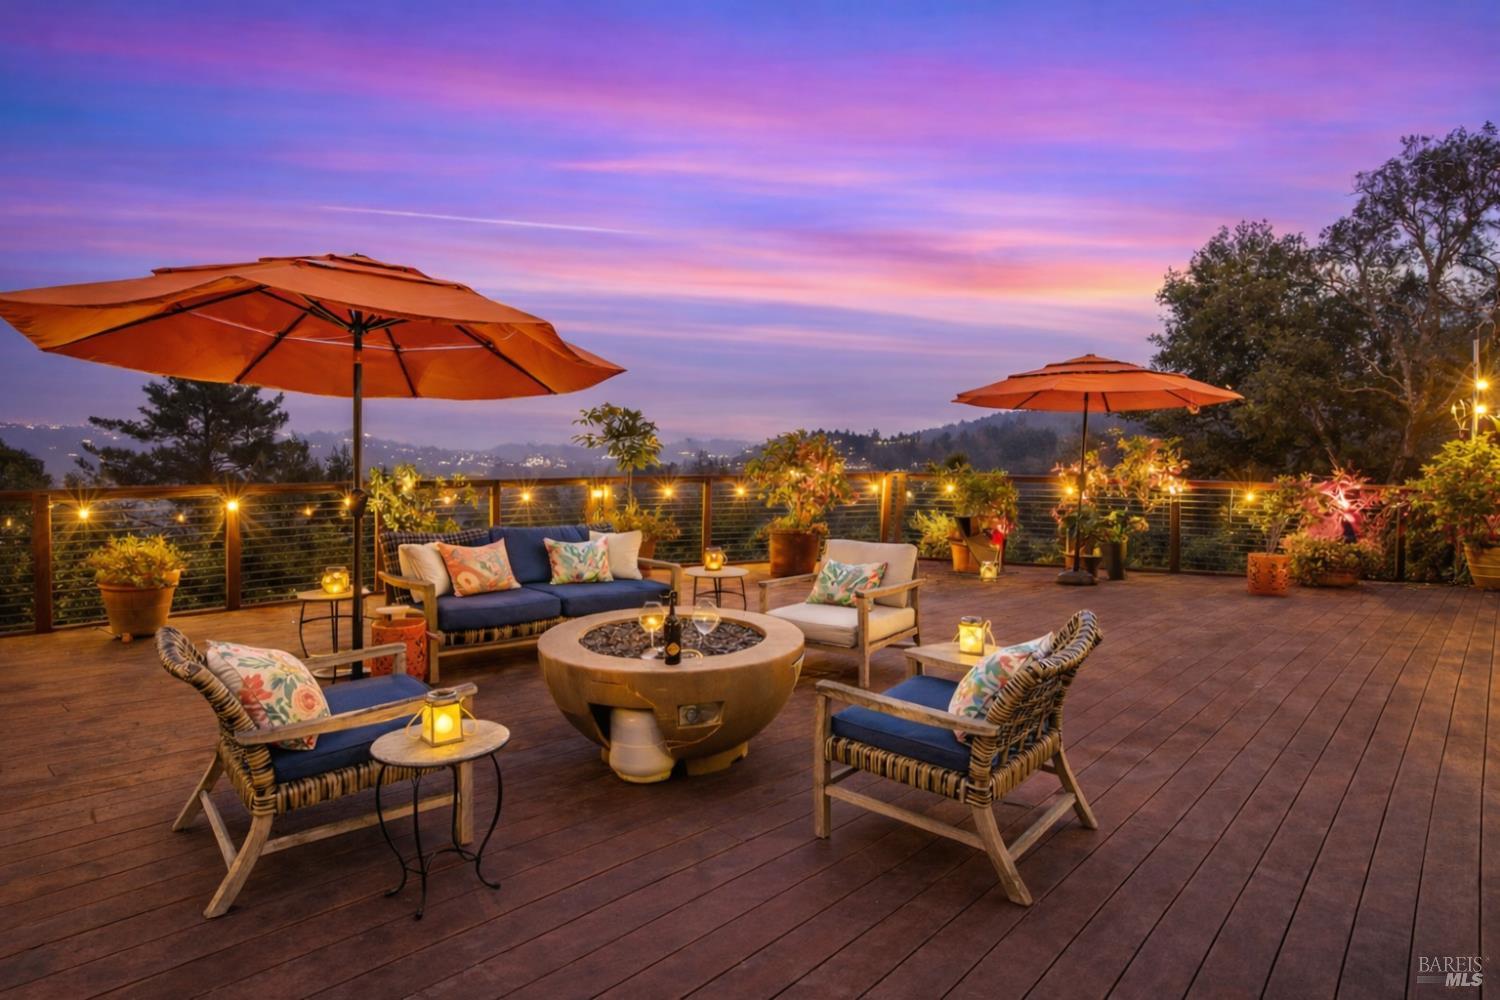
Furnished wooden deck with orange umbrellas, a fire table, and a pool overlooking wooded hills.
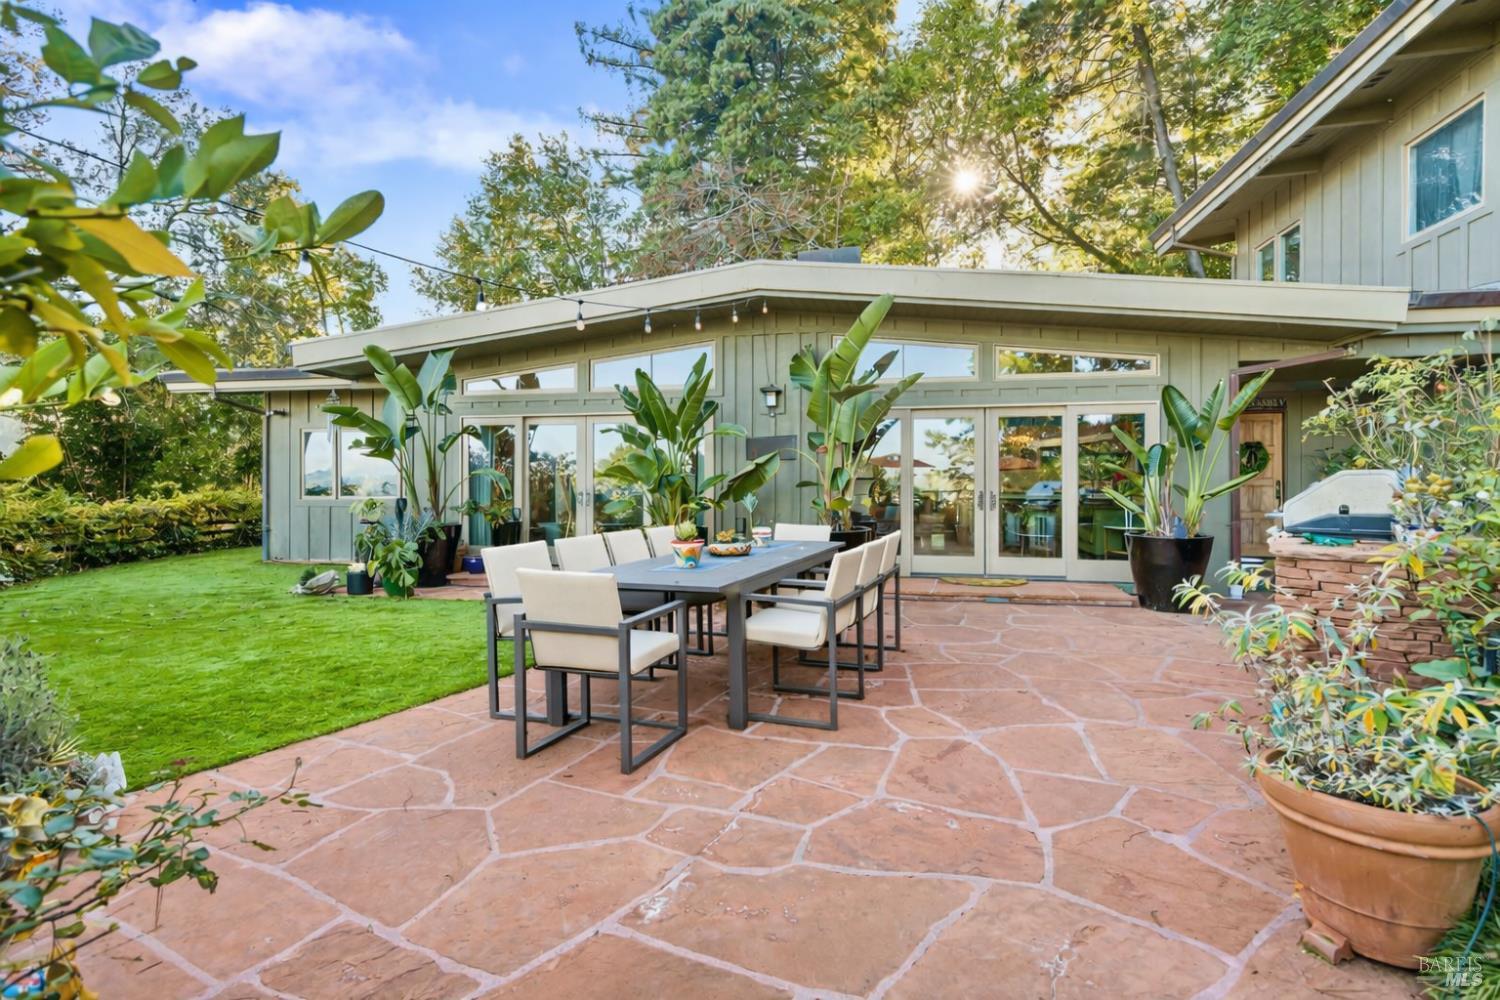
Home’s rear patio with stone paving, outdoor dining table, glass doors, and a leafy garden.
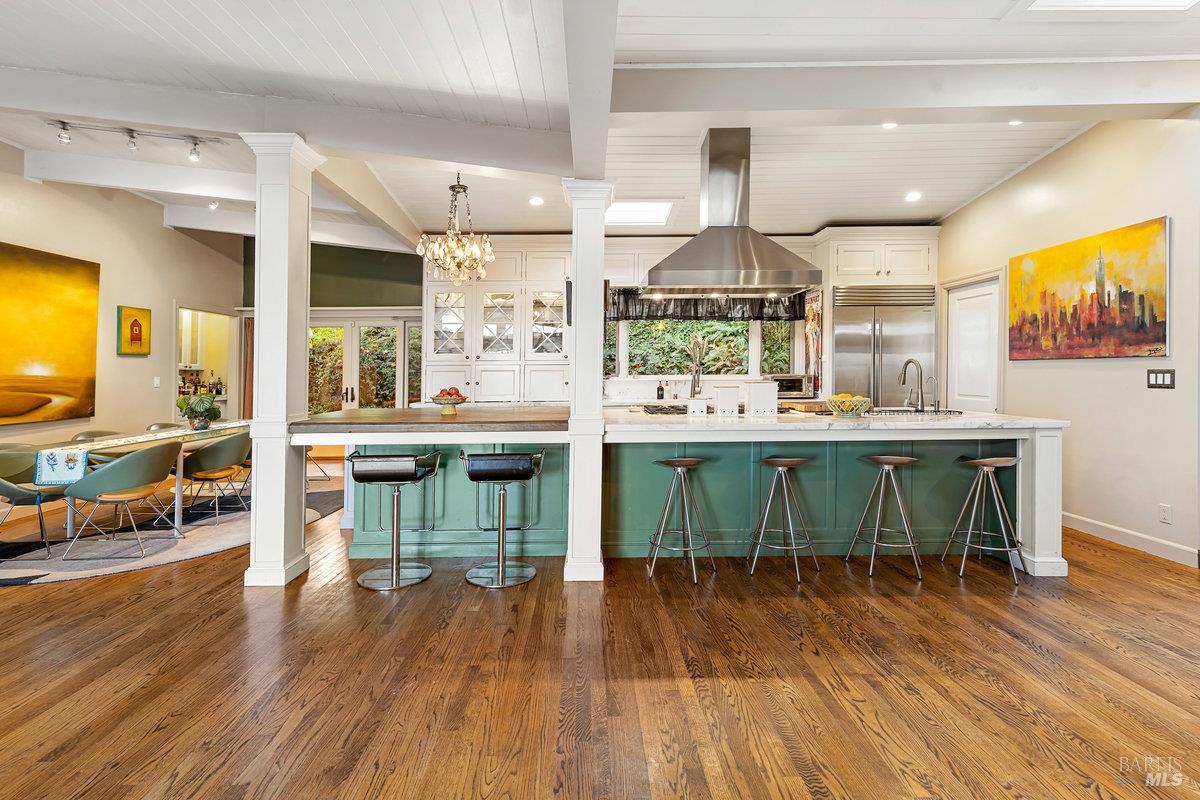
Kitchen with a long teal island, white cabinetry, stainless steel appliances, and hardwood floors.
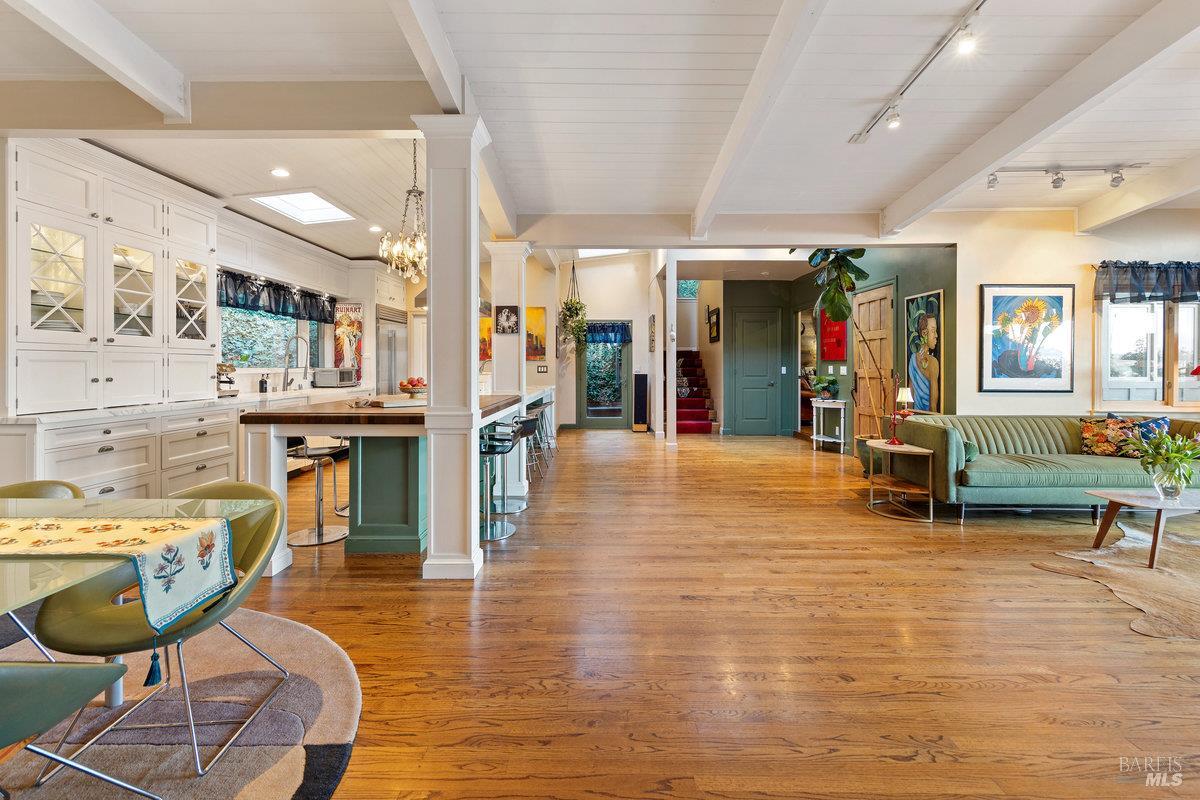
Open-plan kitchen and living room with white cabinets, green island, hardwood floors, and exposed ceiling beams.
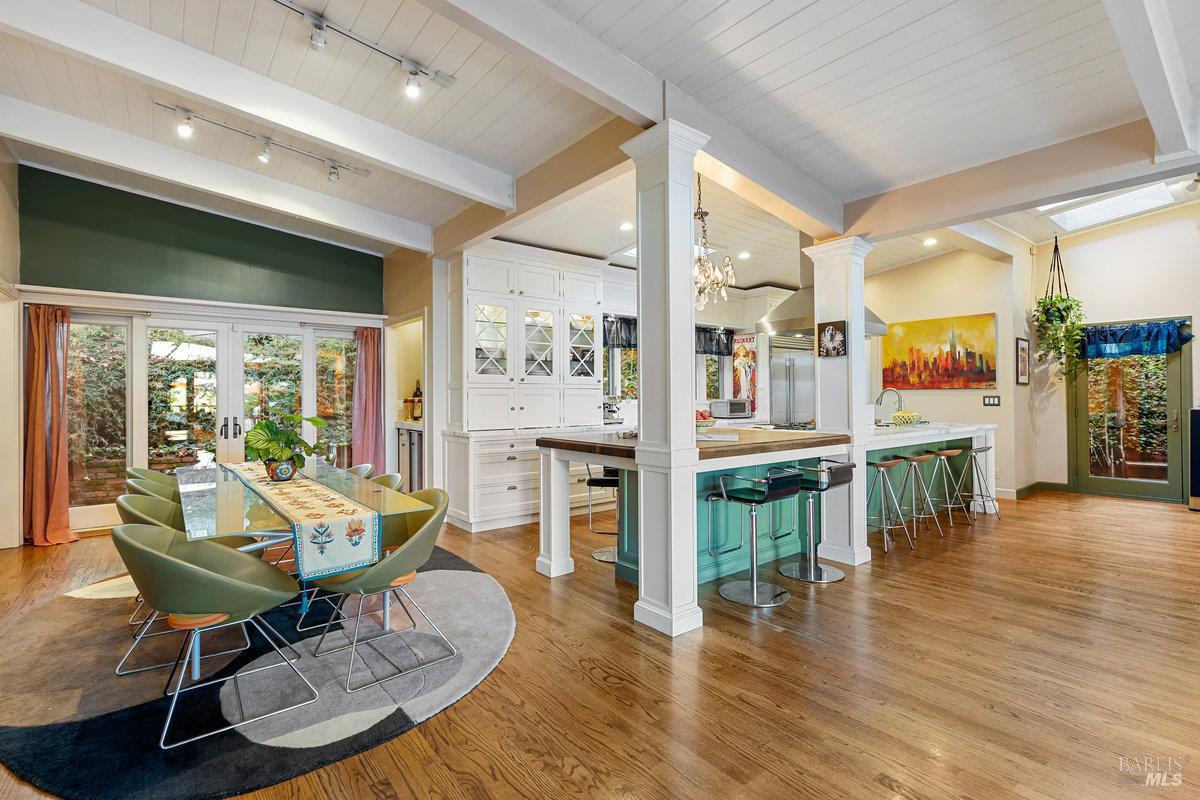
Open-plan kitchen and dining room with a teal island, glass dining table, and garden-facing doors.
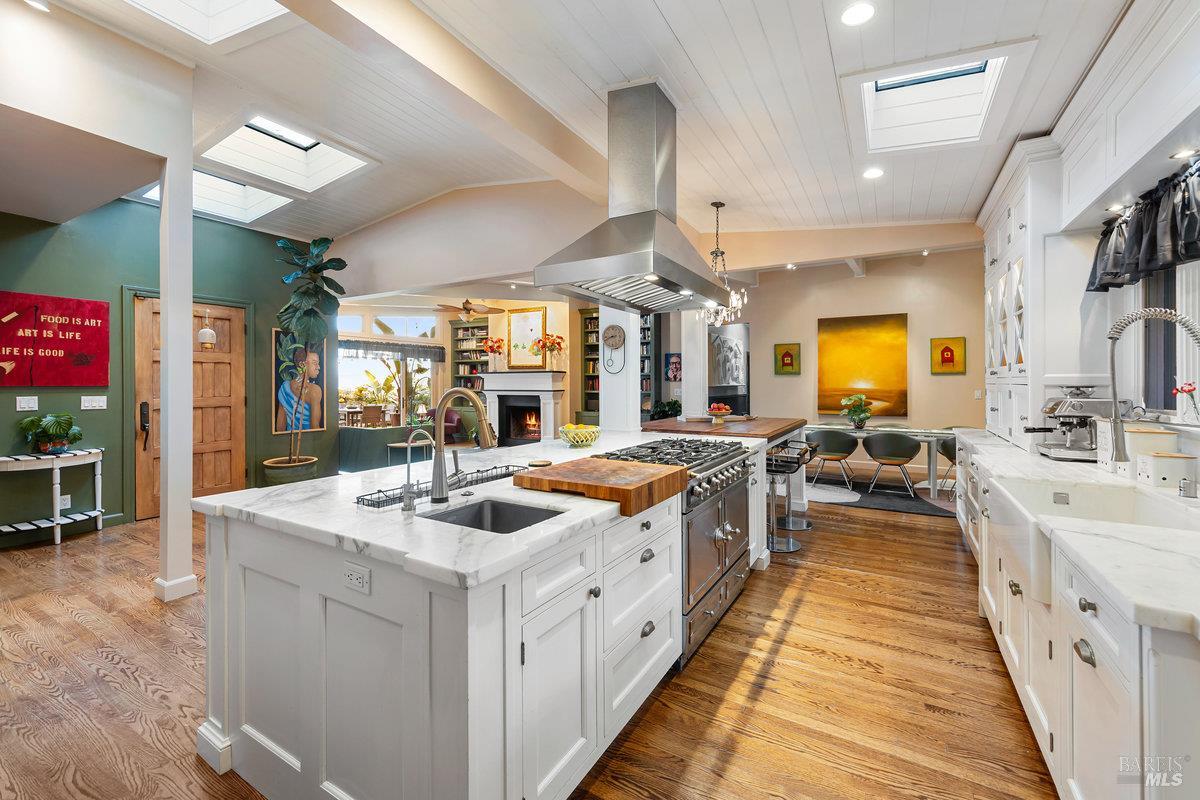
Spacious white kitchen with a marble island, stainless steel range, skylights, and warm wood floors.
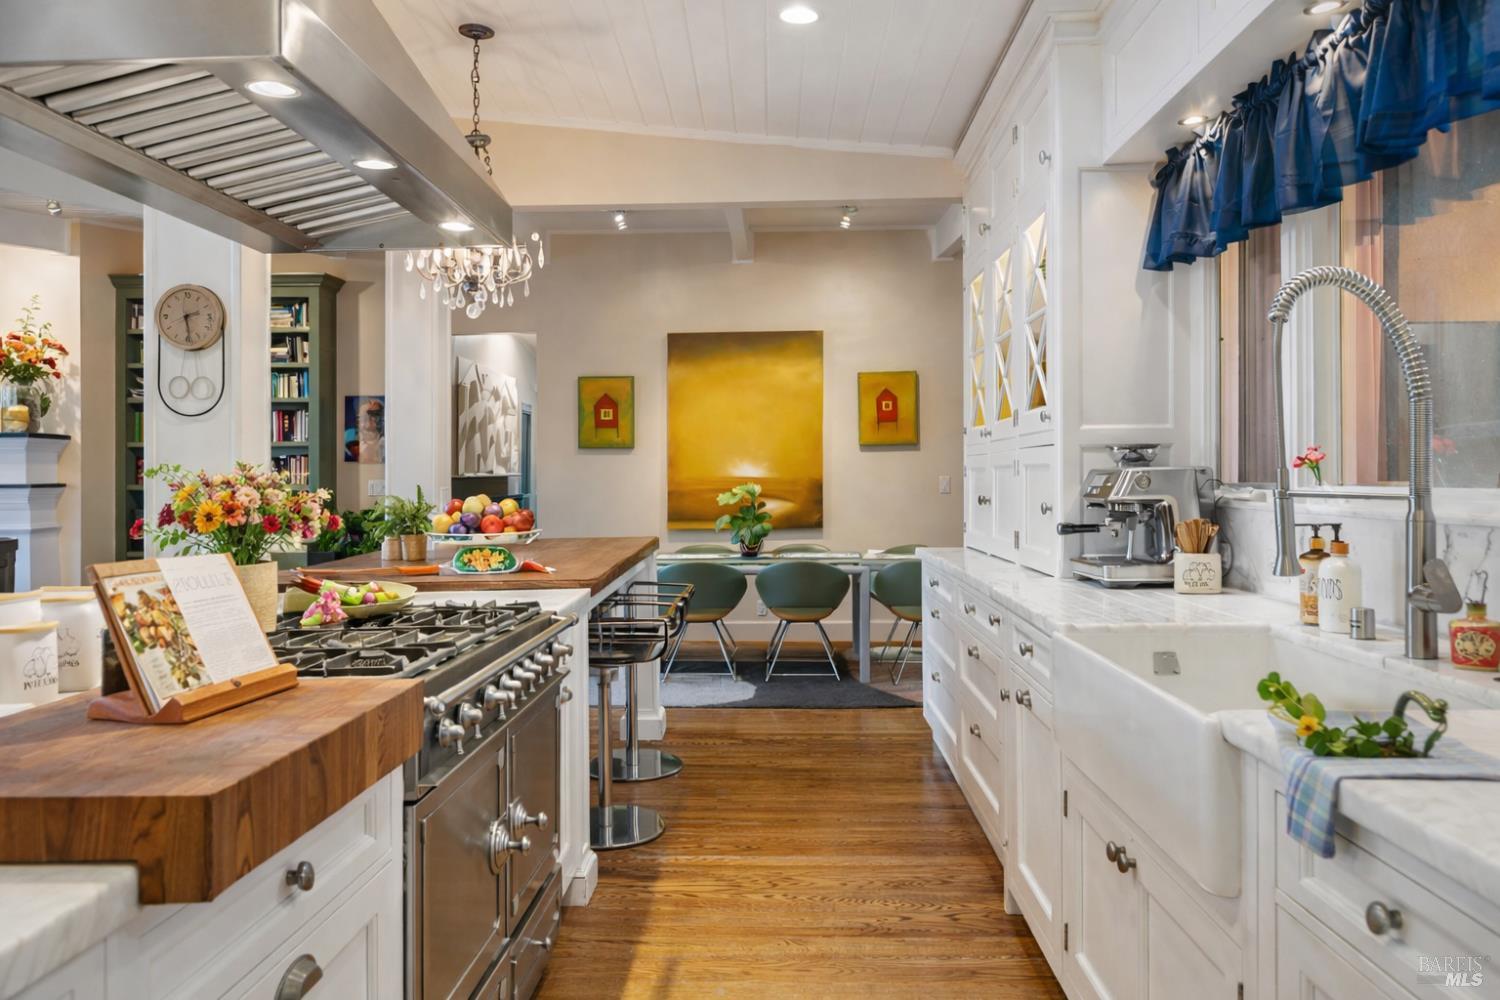
Kitchen with a butcher-block island, stainless-steel range, and white cabinetry.
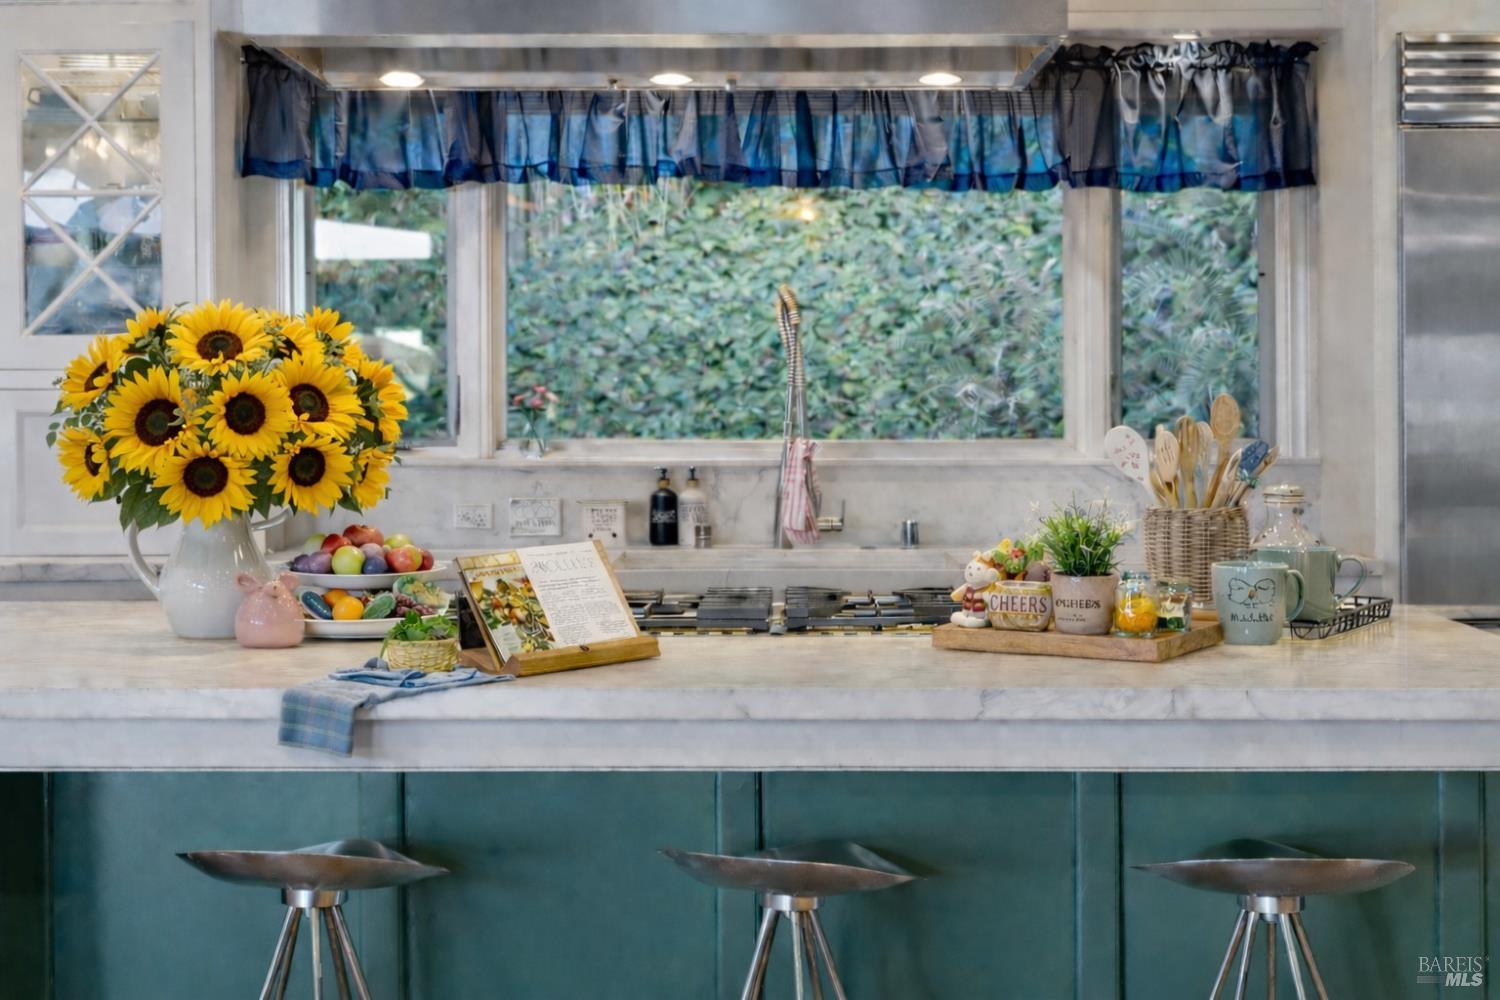
Kitchen with teal cabinets, marble counter, three stools, and a wide garden-facing window.
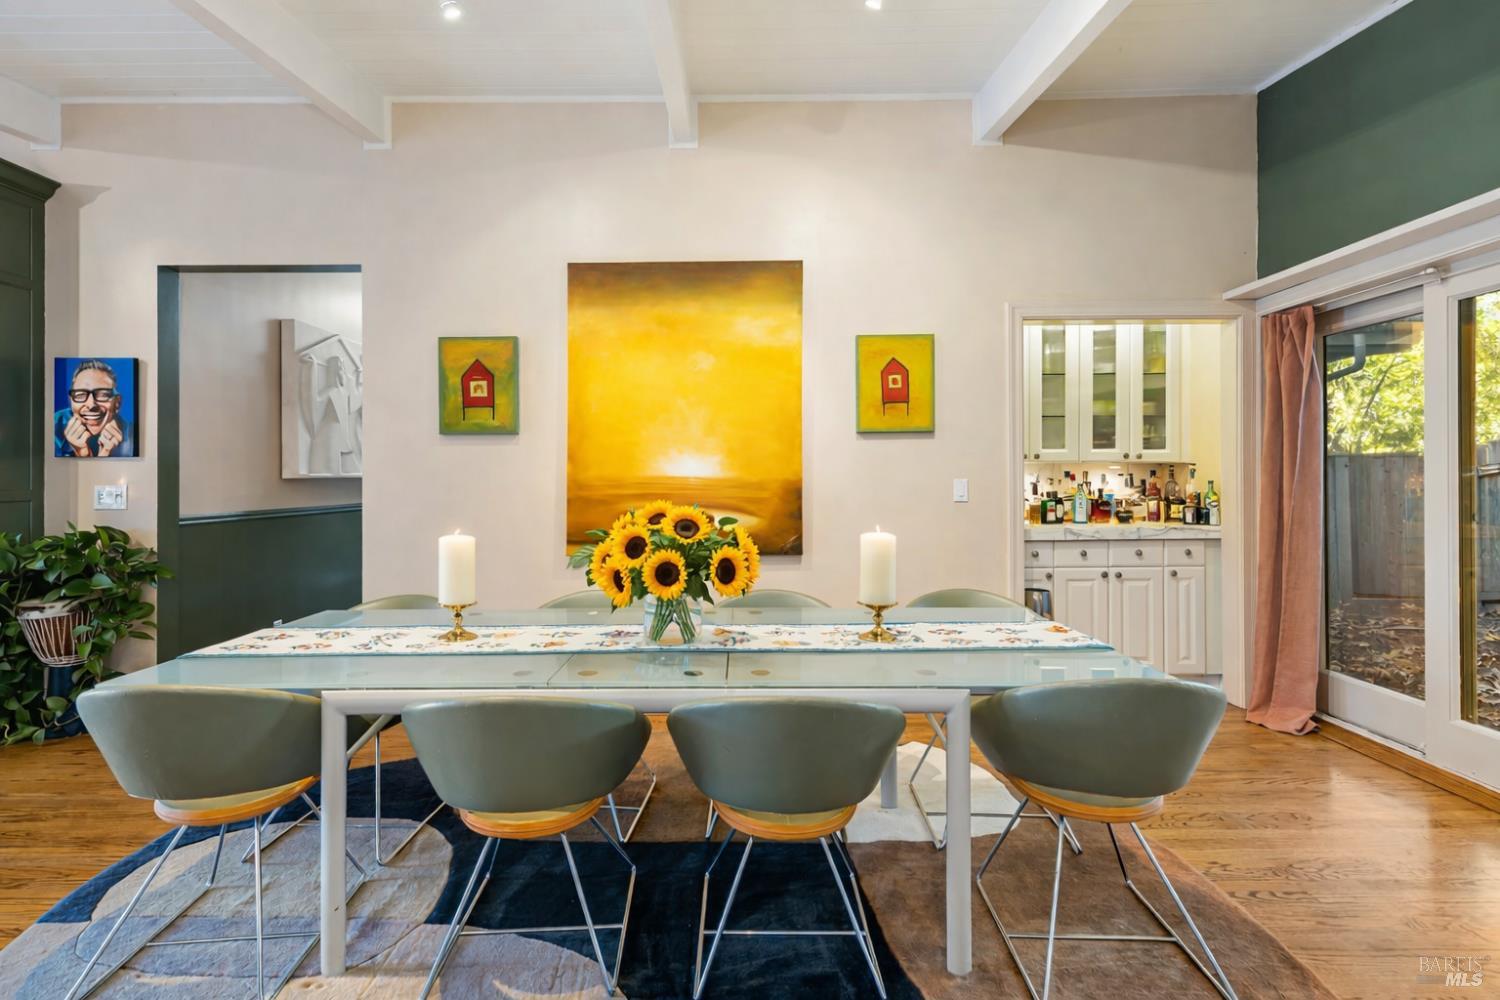
Dining room with a glass-top table, gray chairs, sunflower centerpiece, and exposed white ceiling beams.
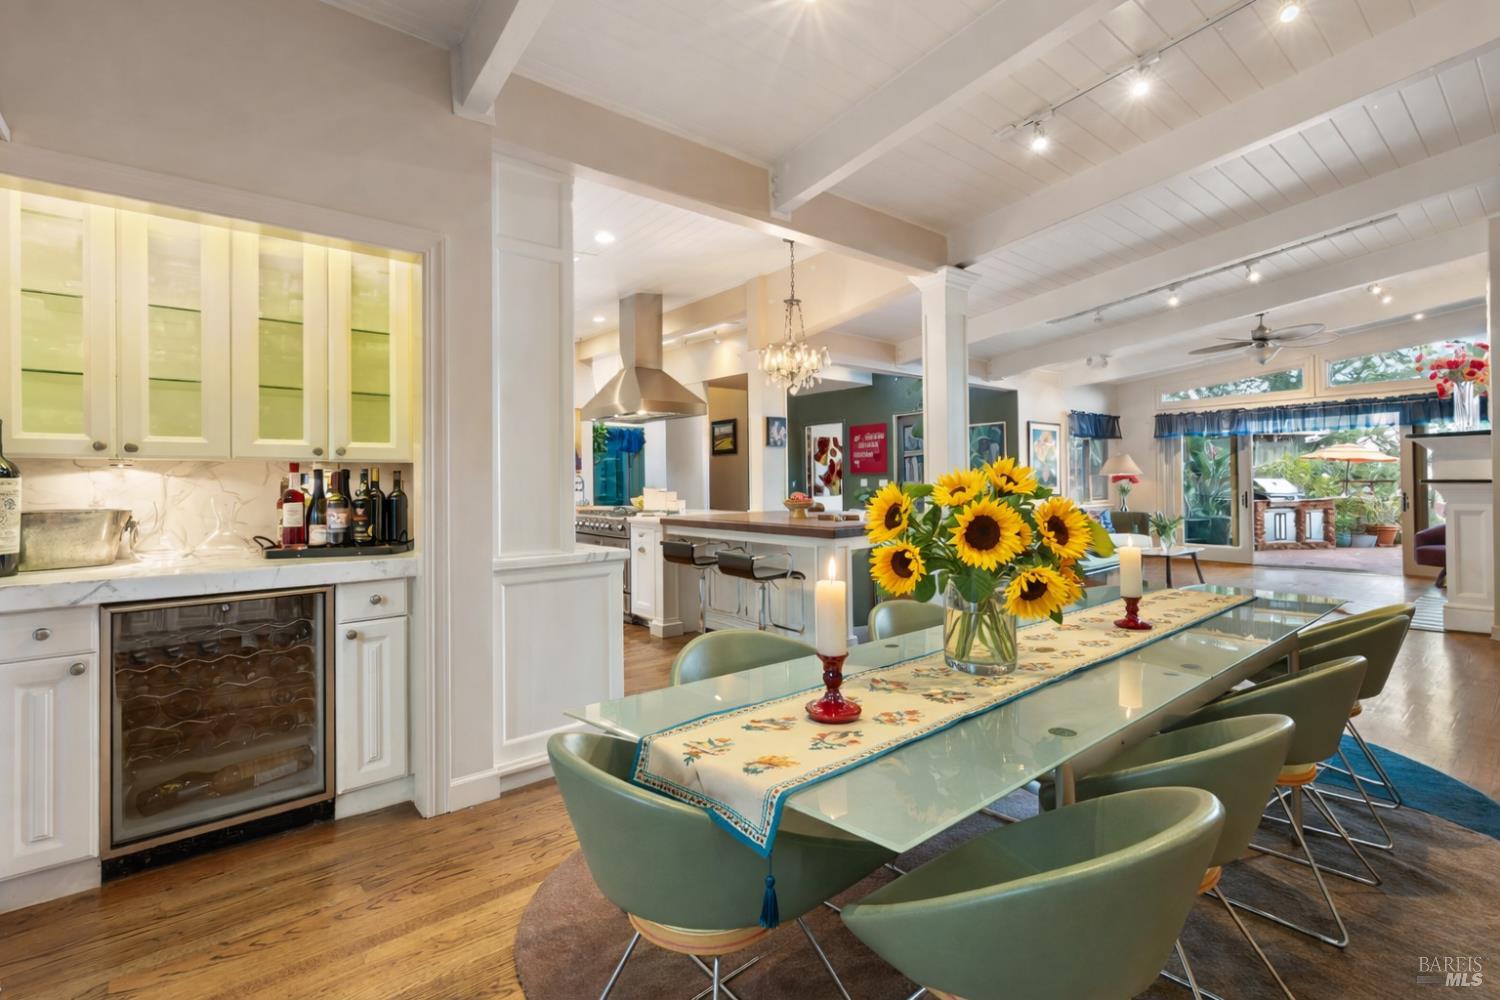
Open-plan kitchen and dining area with a glass table, green chairs, and sunflowers beneath a beamed ceiling.
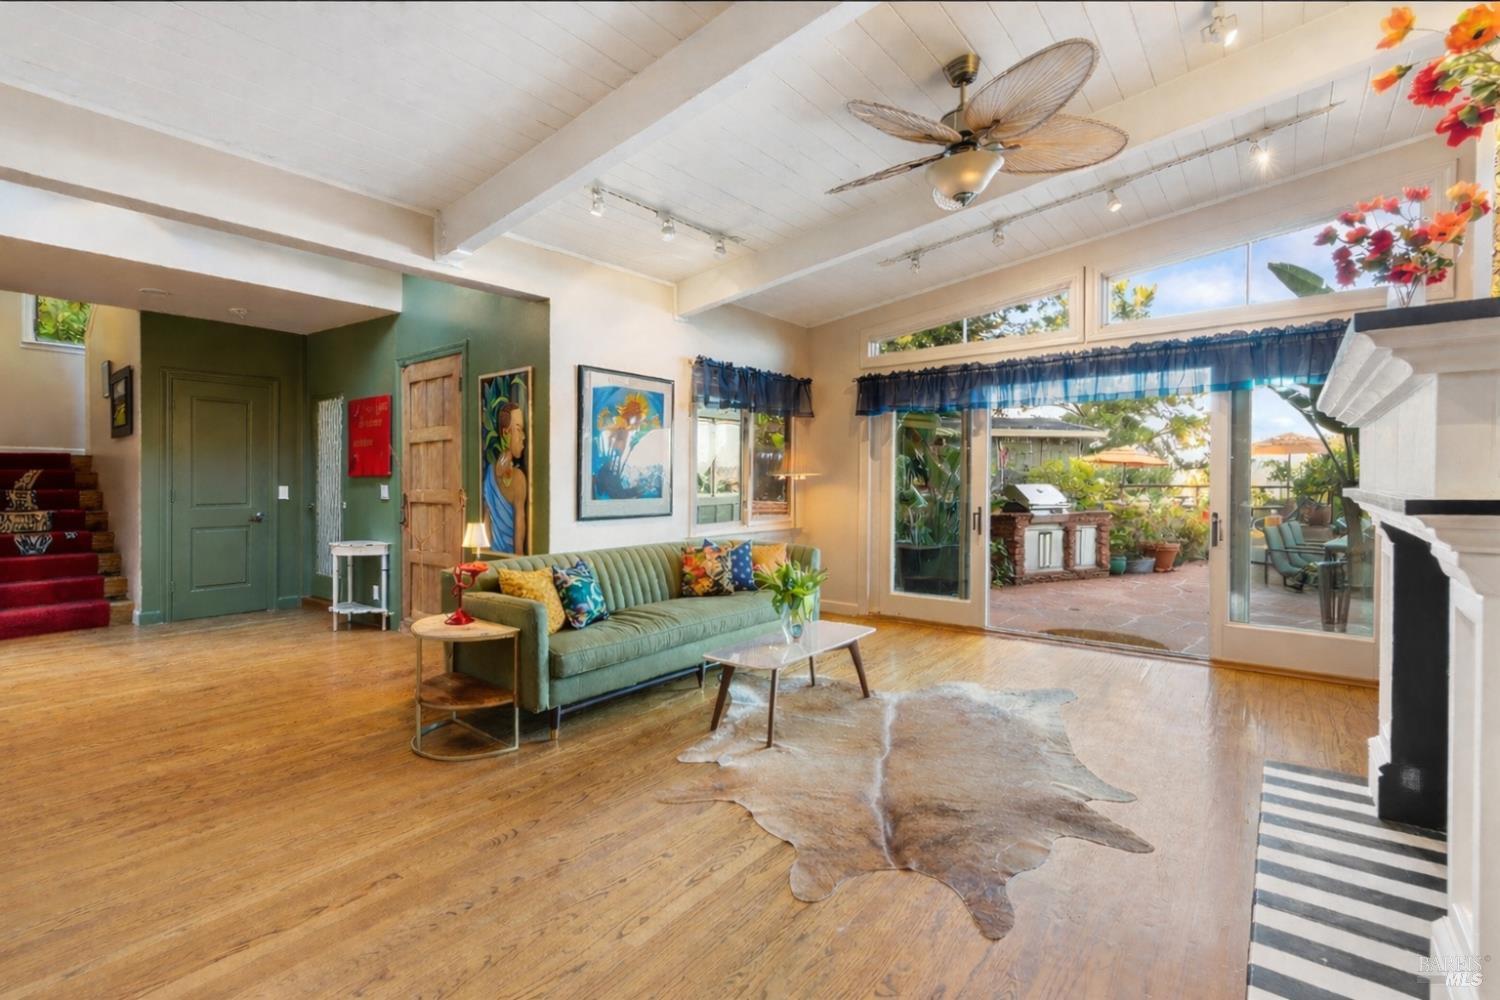
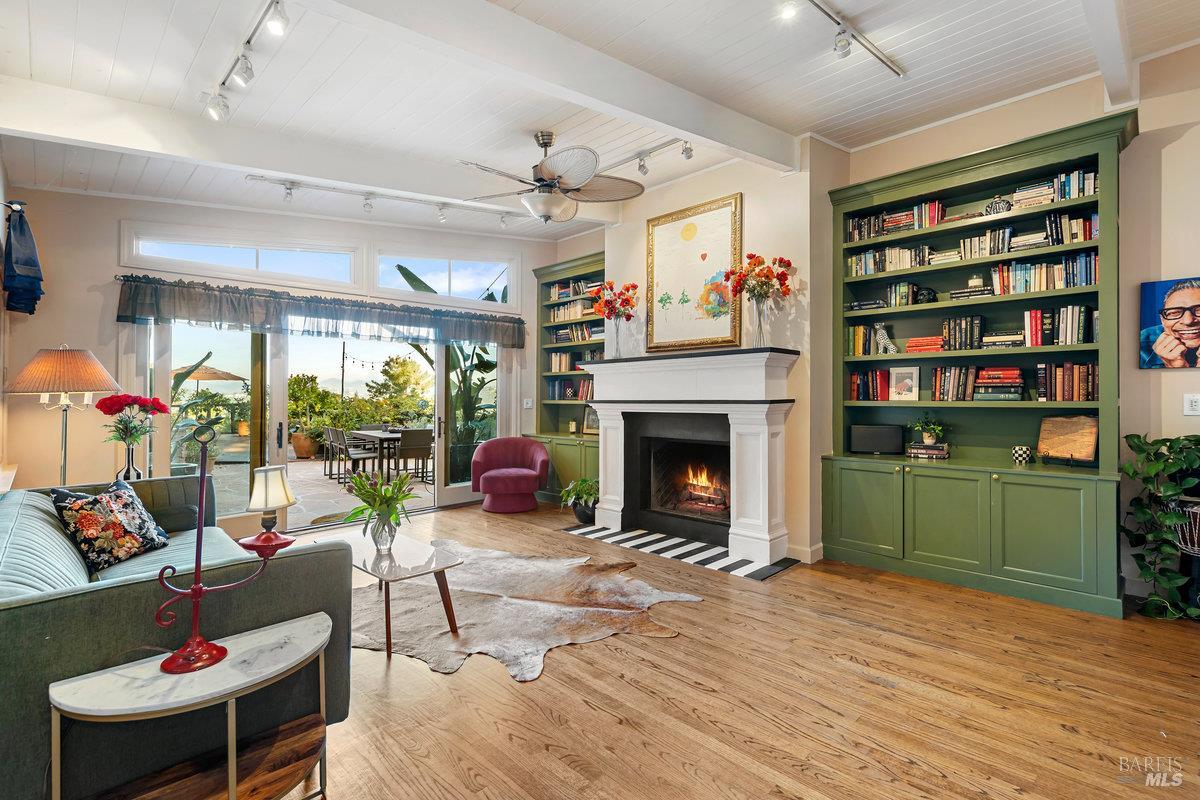
Living room with a green sofa, hardwood floors, a beamed ceiling and sliding doors to a patio.
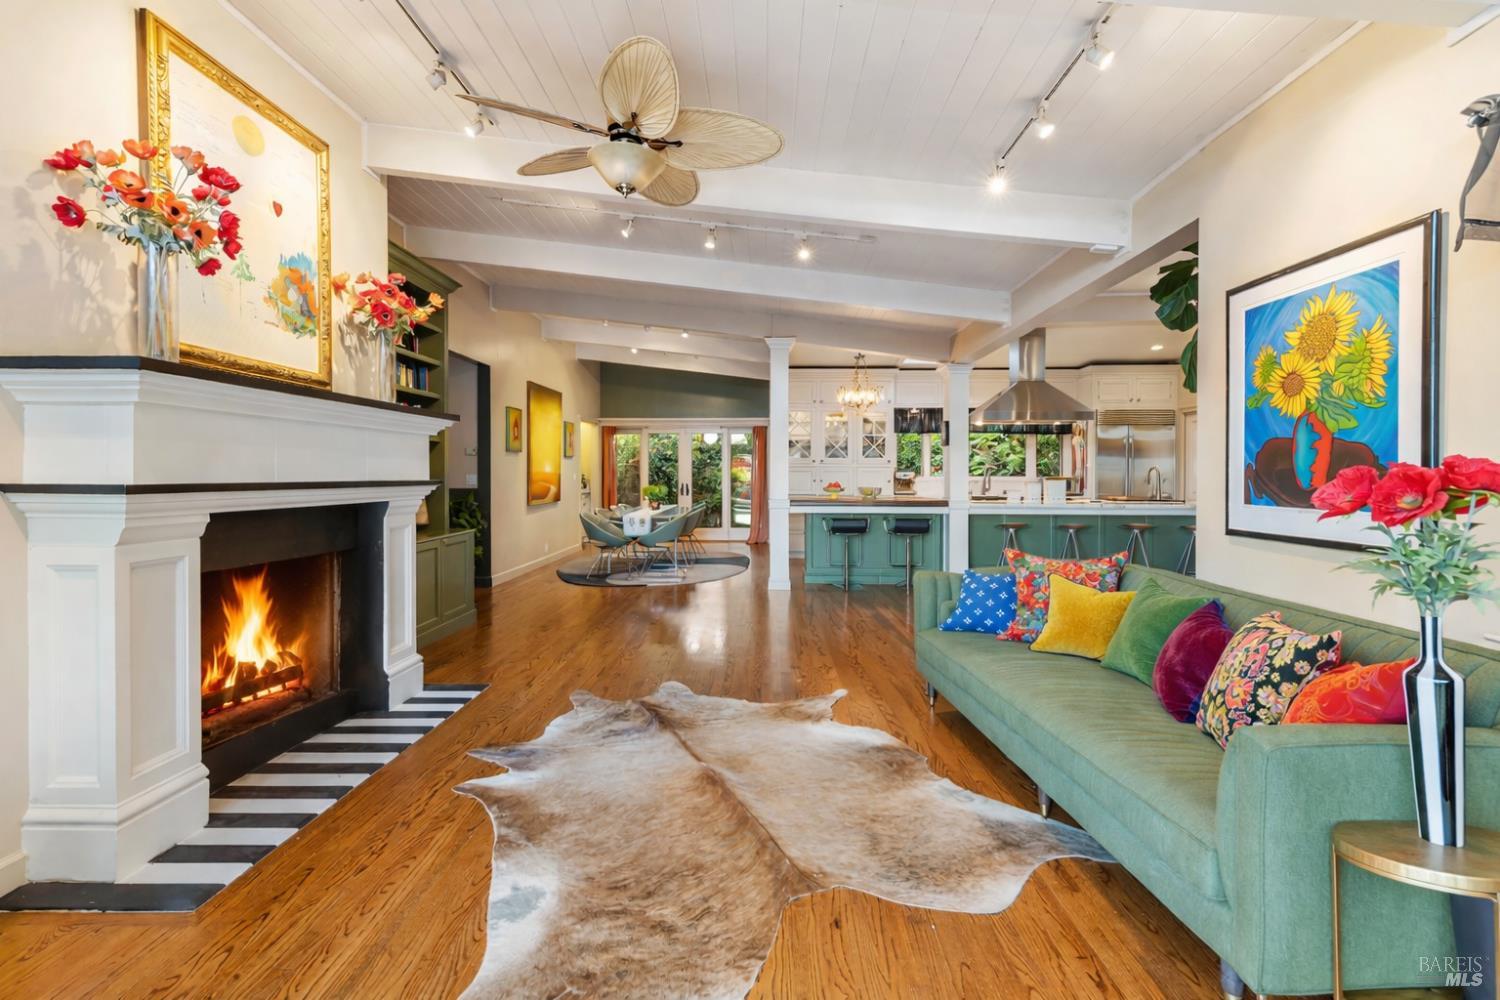
Living room with a lit fireplace, green sofa, hardwood floors, and an open kitchen with teal cabinetry.
Living room with a white fireplace, green built-in bookshelves, and sliding doors to a garden patio.
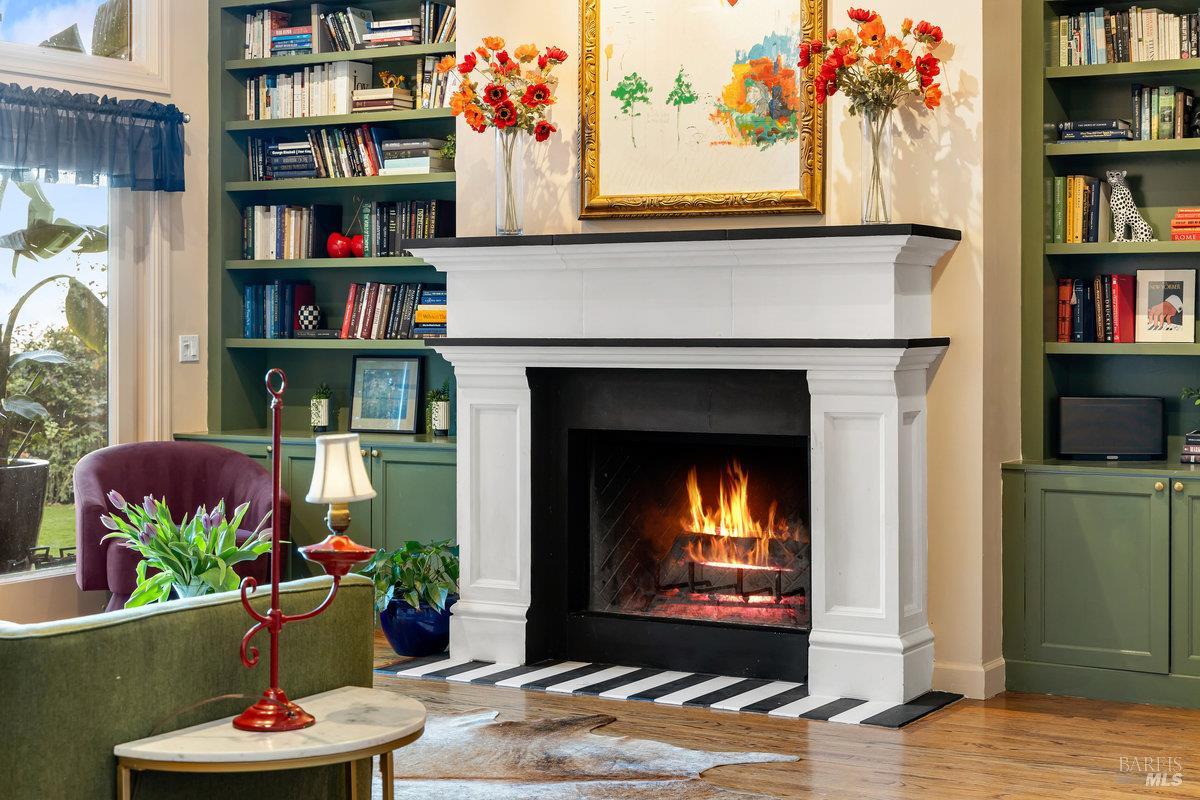
Living room with a burning fireplace, green bookshelves, and flowers above the mantel.
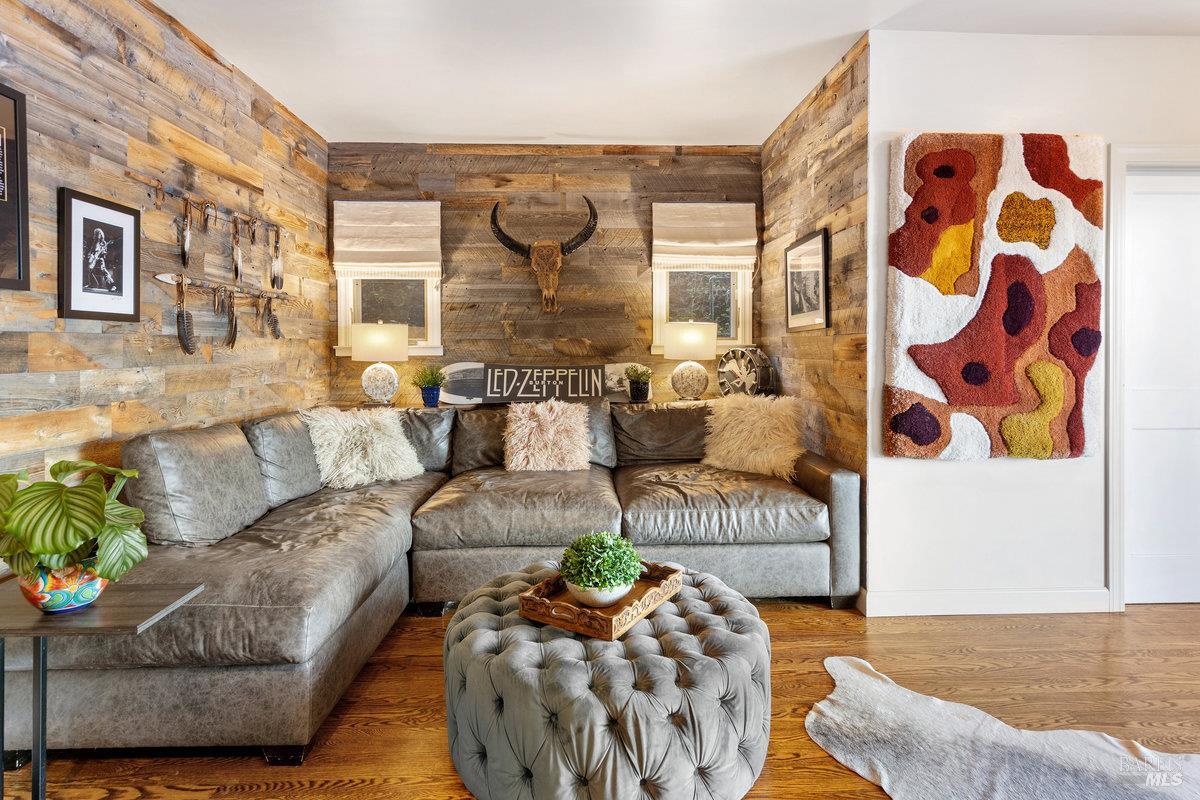
Living room with a gray sectional, reclaimed wood walls, and a mounted longhorn skull.
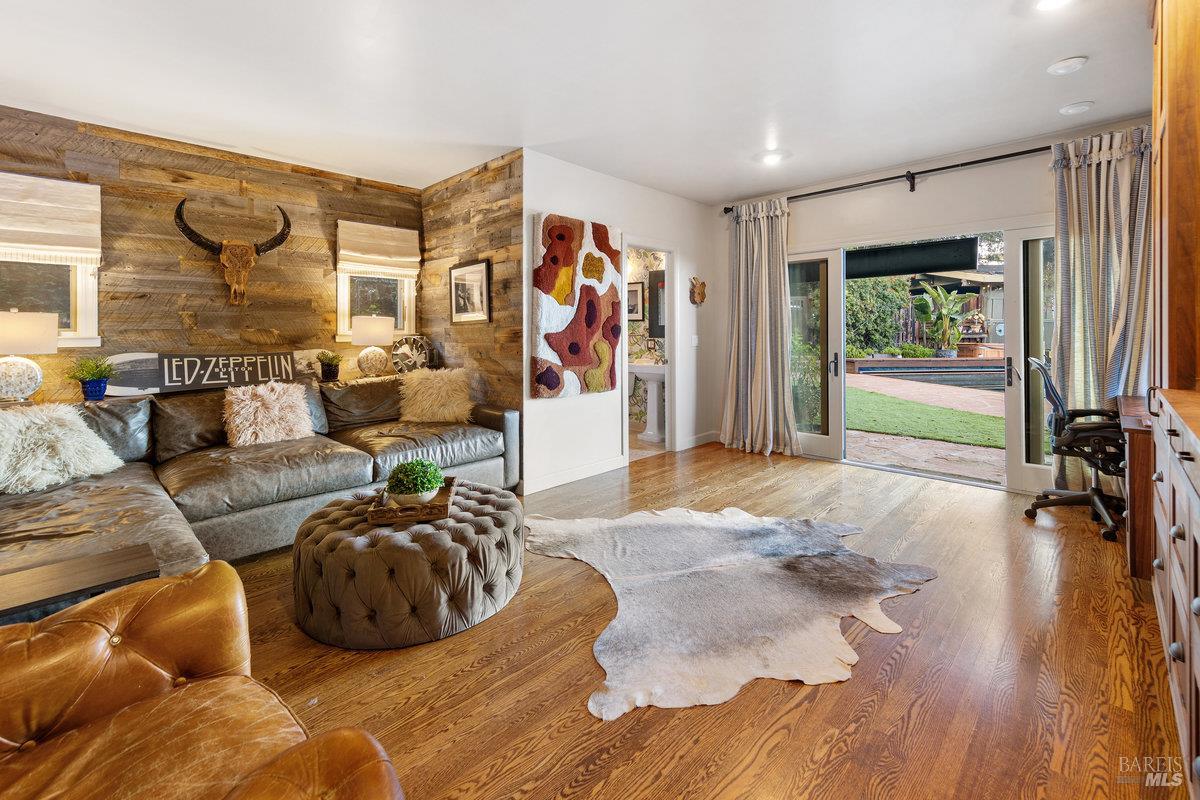
Living room with rustic wood walls, a gray sectional, hardwood floors, and sliding doors to the pool.
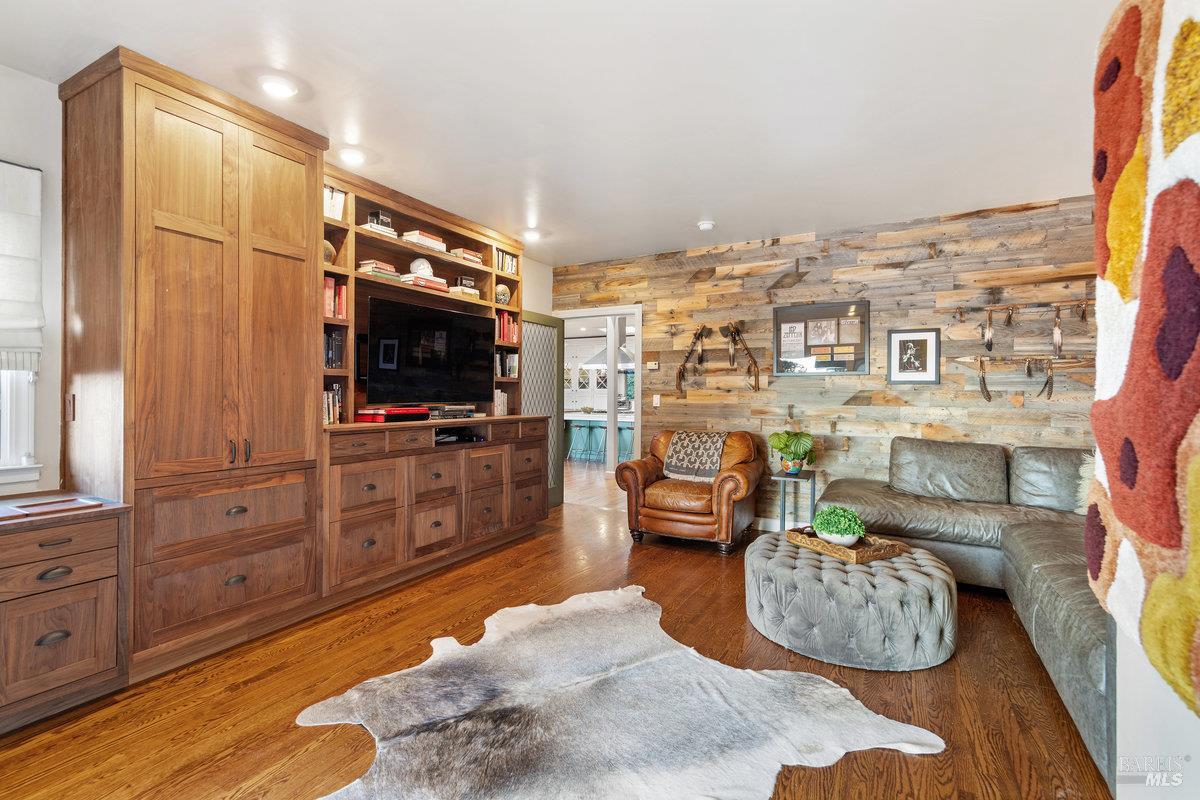
Living room with built-in walnut cabinetry, a reclaimed-wood accent wall, leather seating, and hardwood floors.
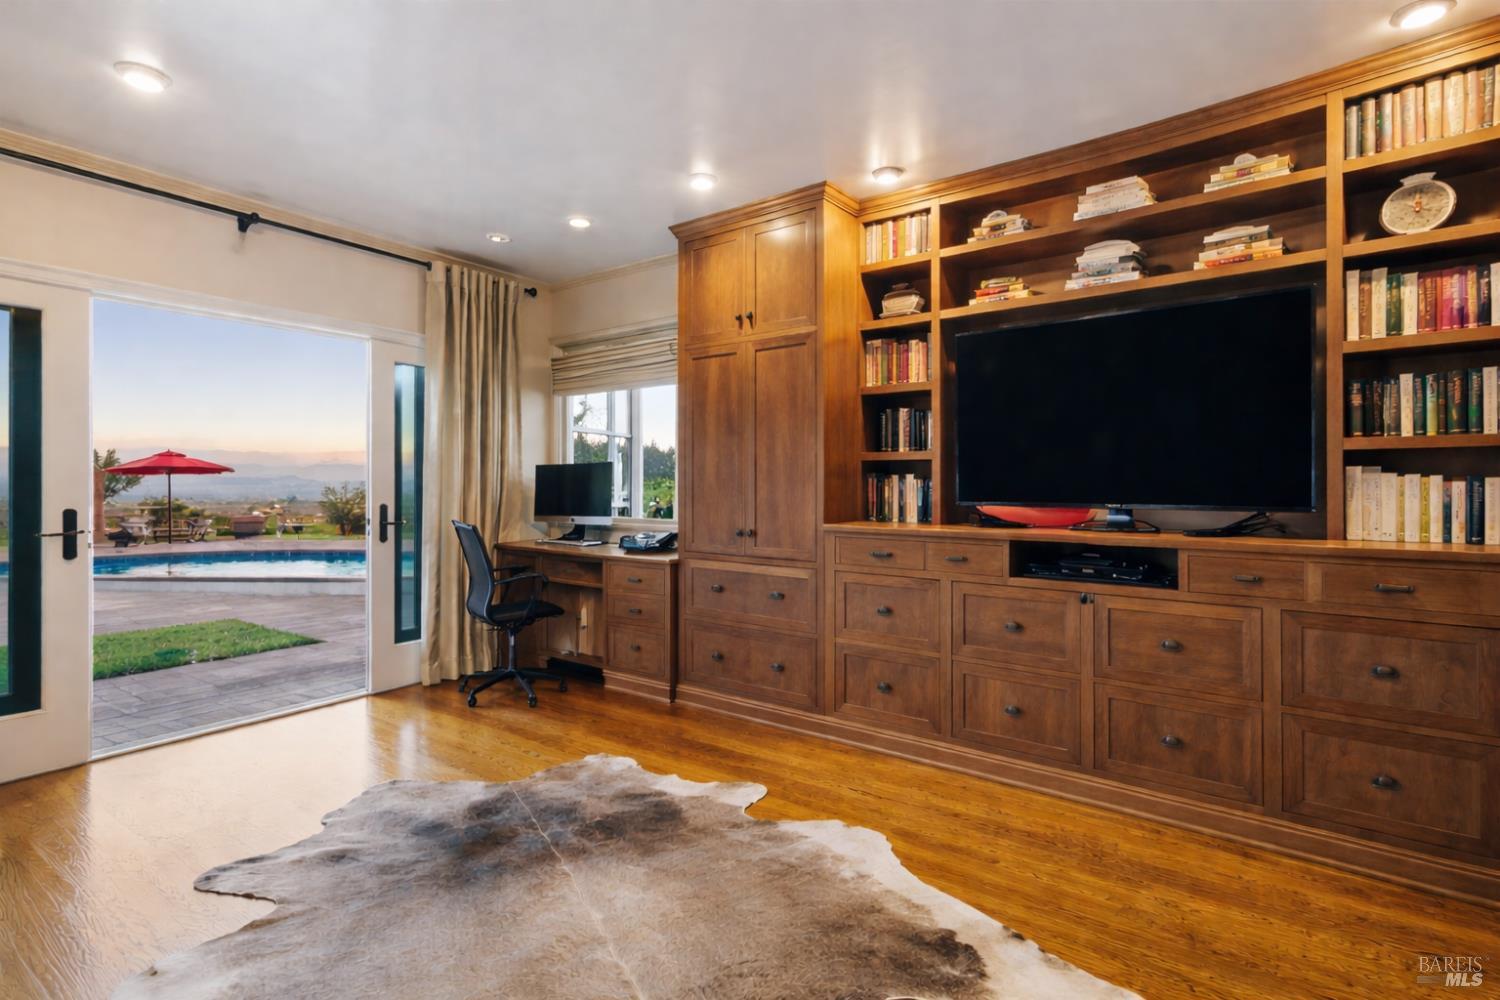
Media room with built-in bookcases and television, opening onto a pool and distant mountain views.
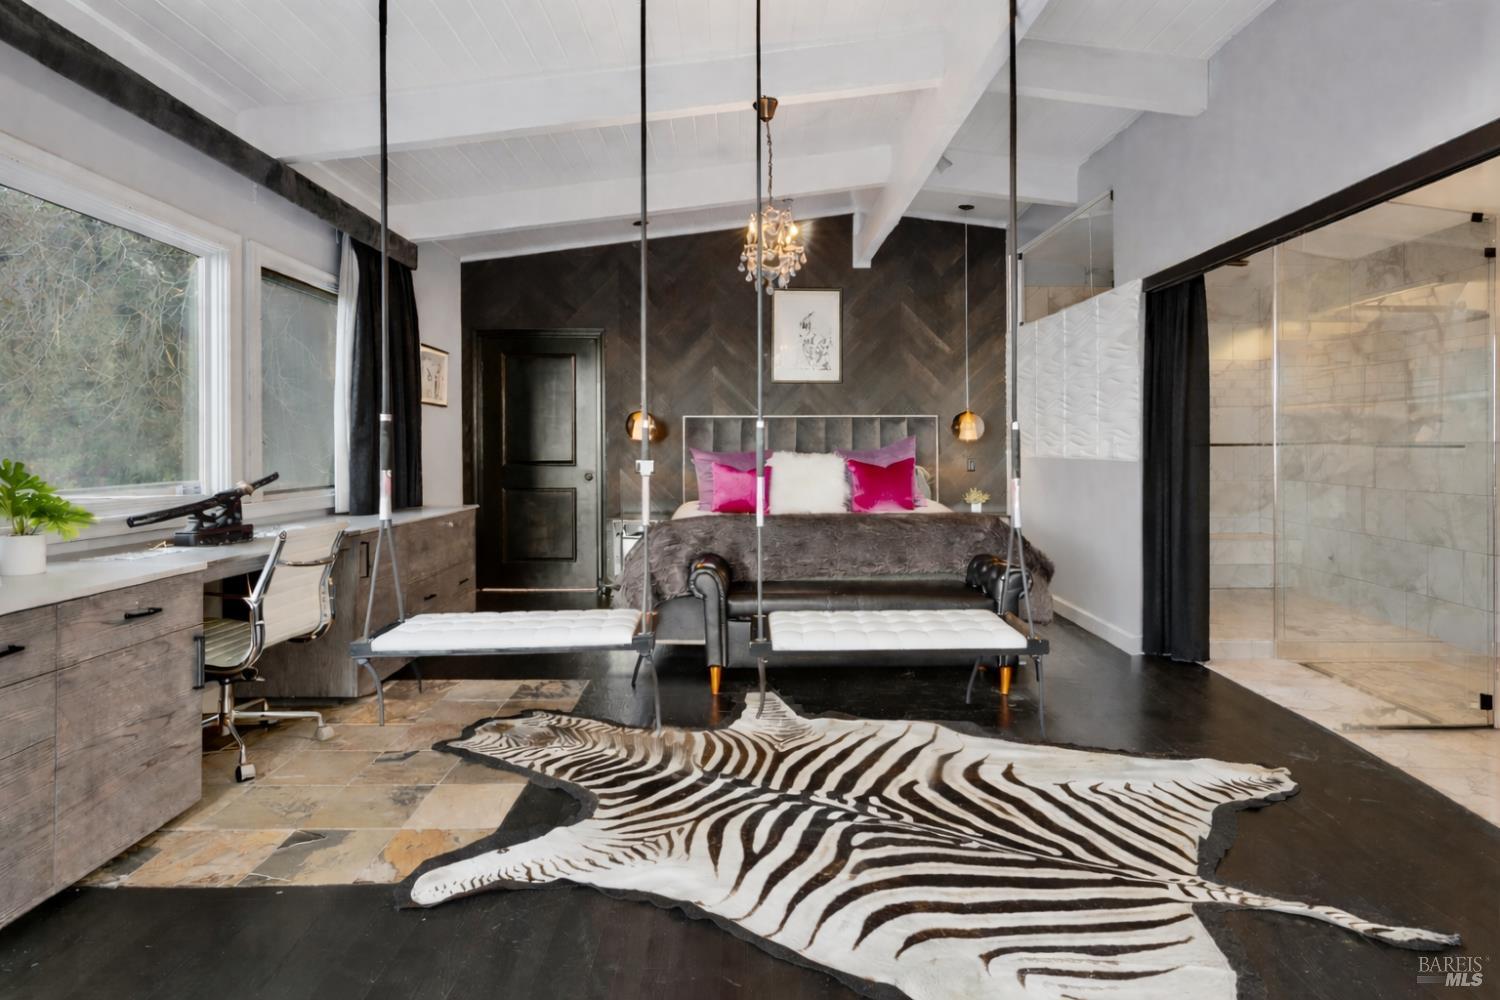
Bedroom with magenta pillows, a dark chevron wall, and a large black-and-white animal-print rug.
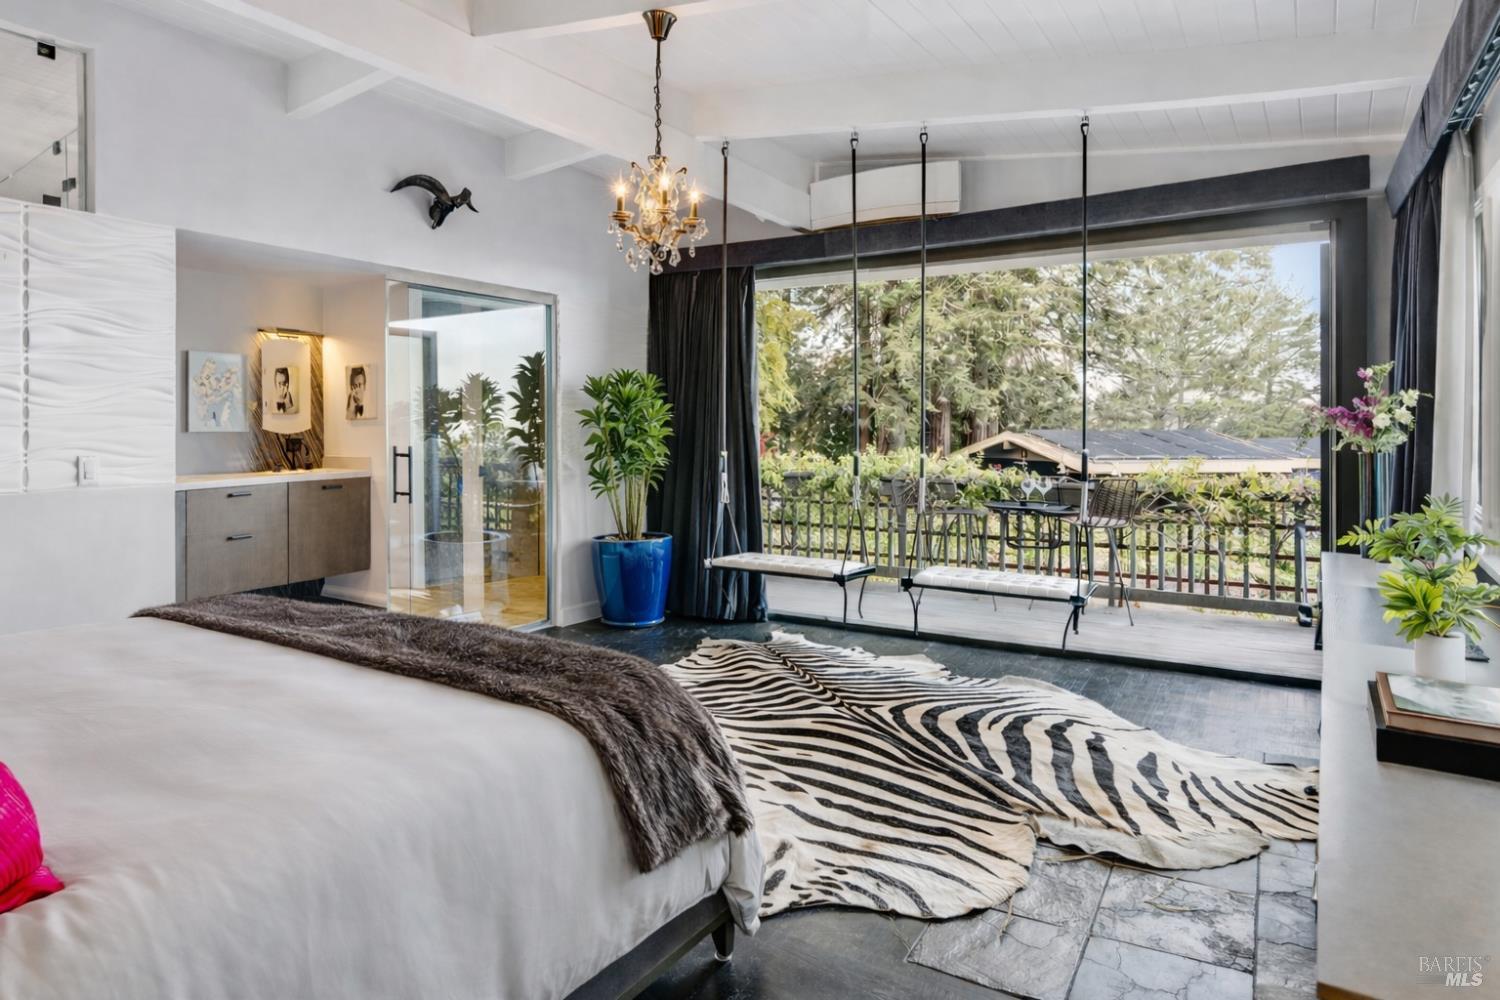
Bedroom with a zebra-patterned rug and glass doors opening to a leafy balcony.
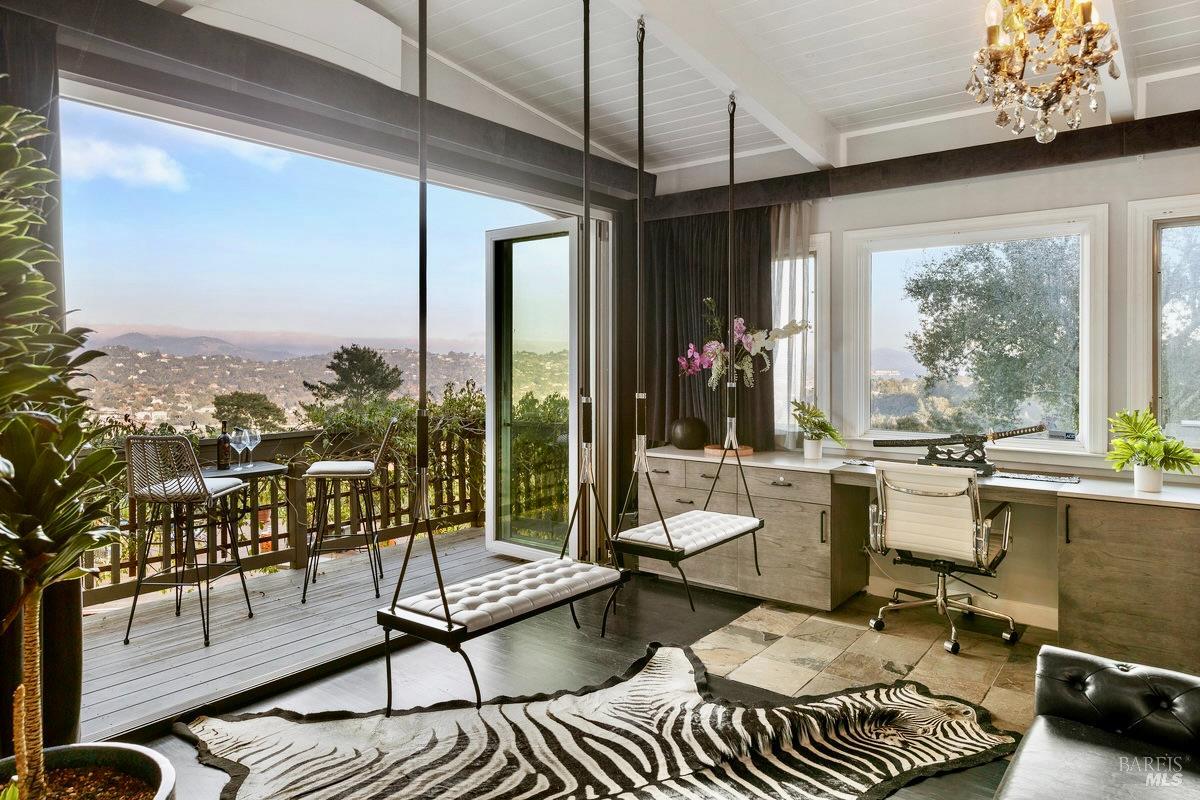
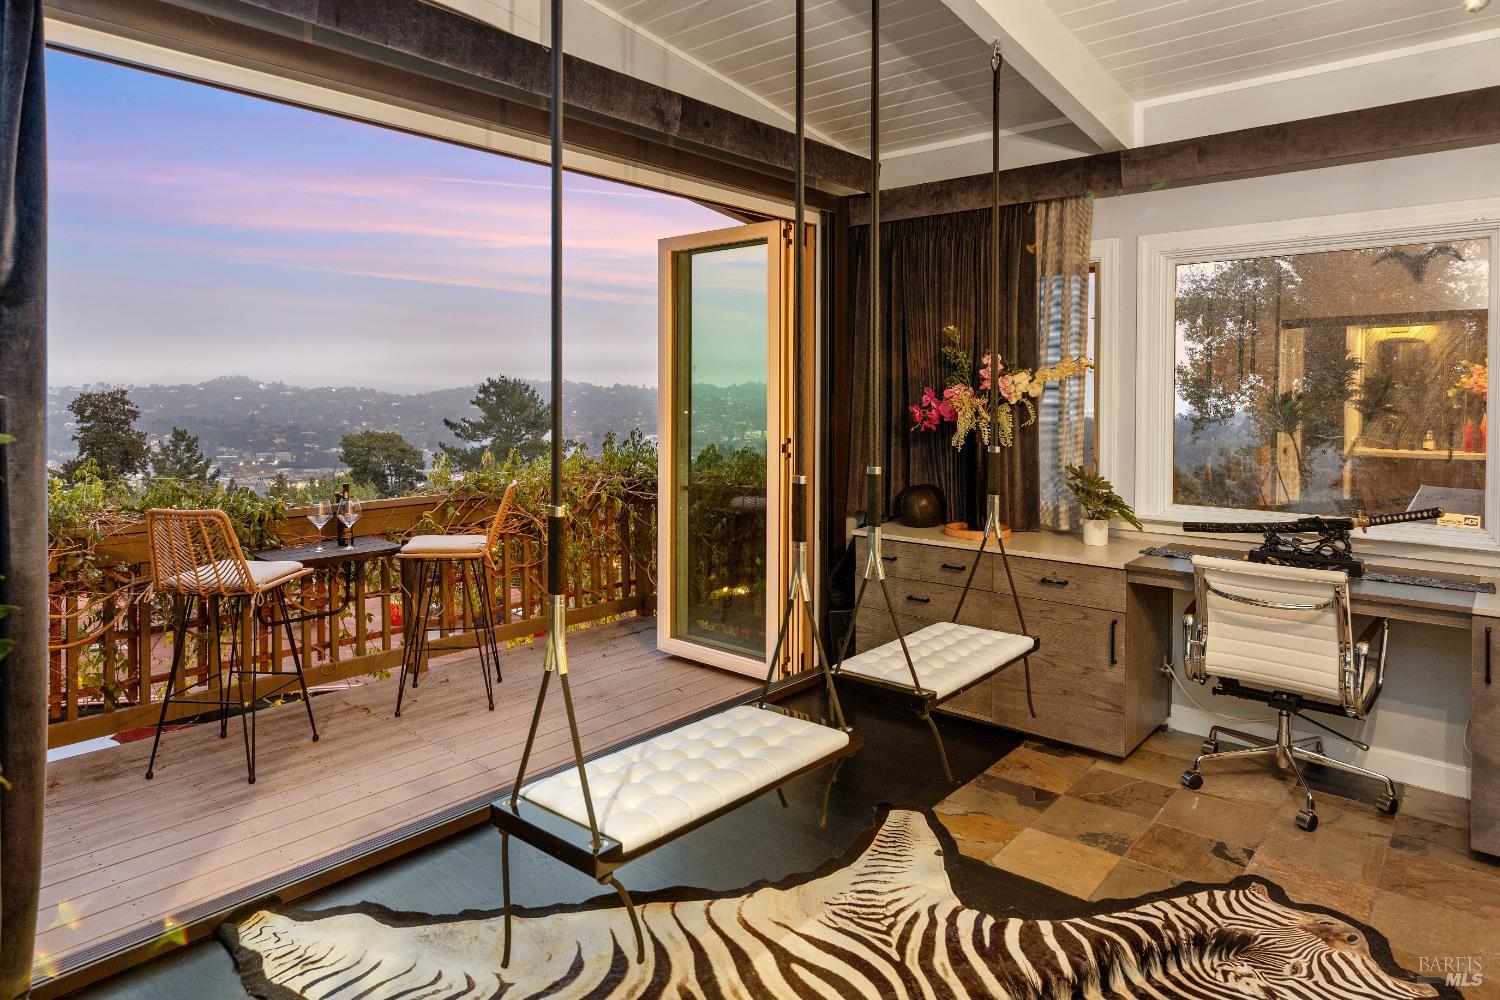
Furnished office and sitting area with swing benches, opening to a deck overlooking wooded hills.
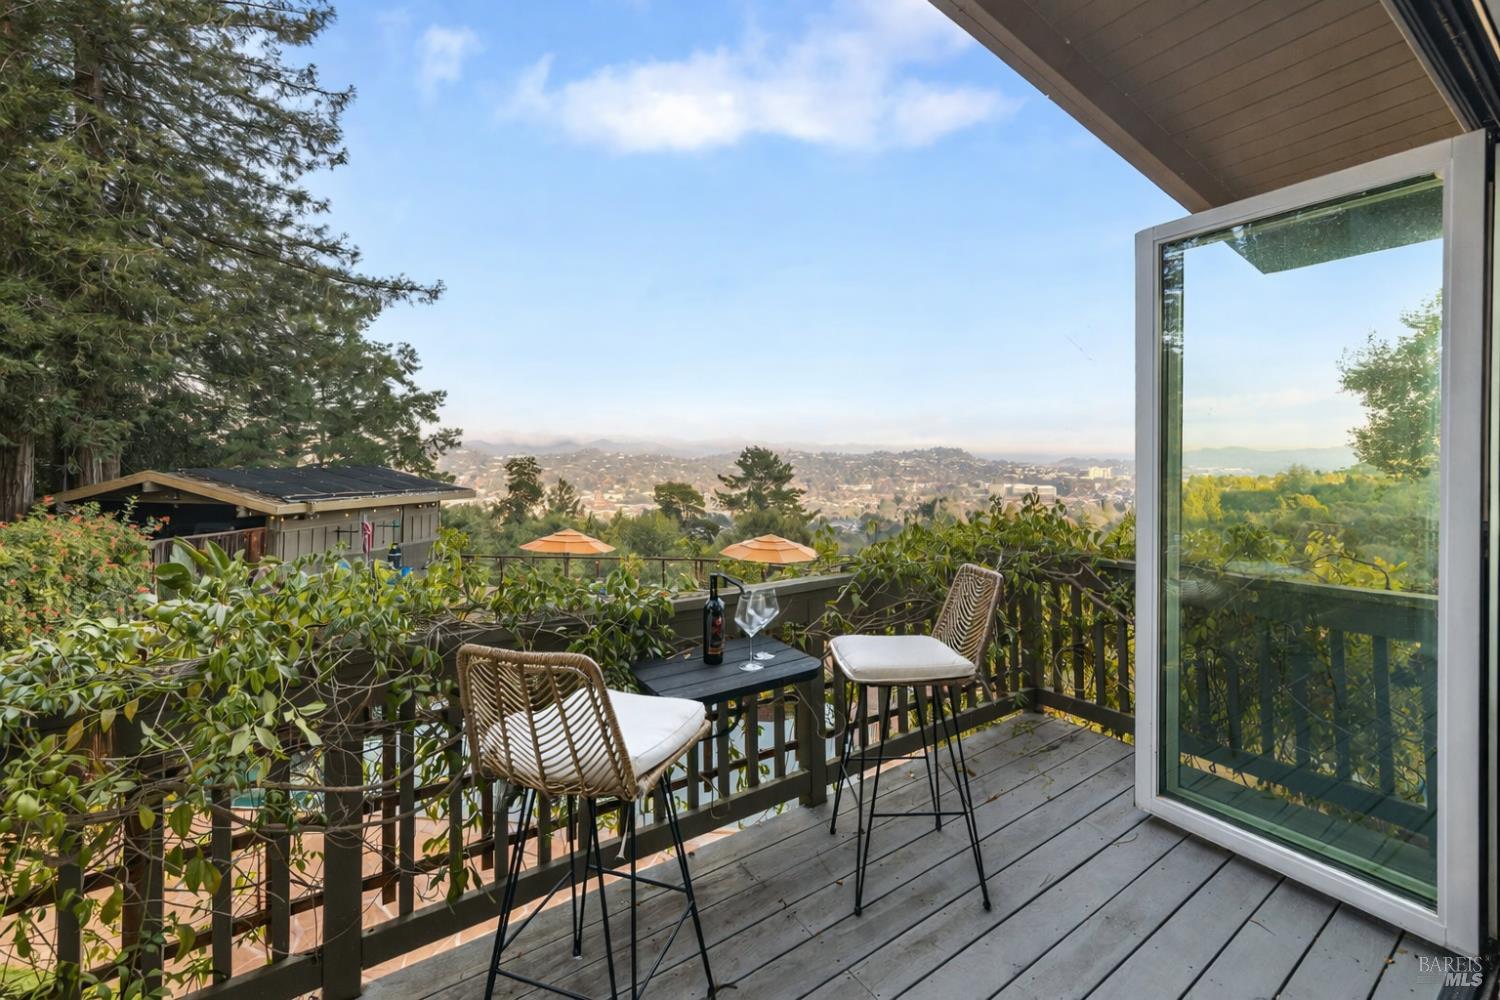
Wooden deck with woven seating overlooking a leafy neighborhood and distant hills.
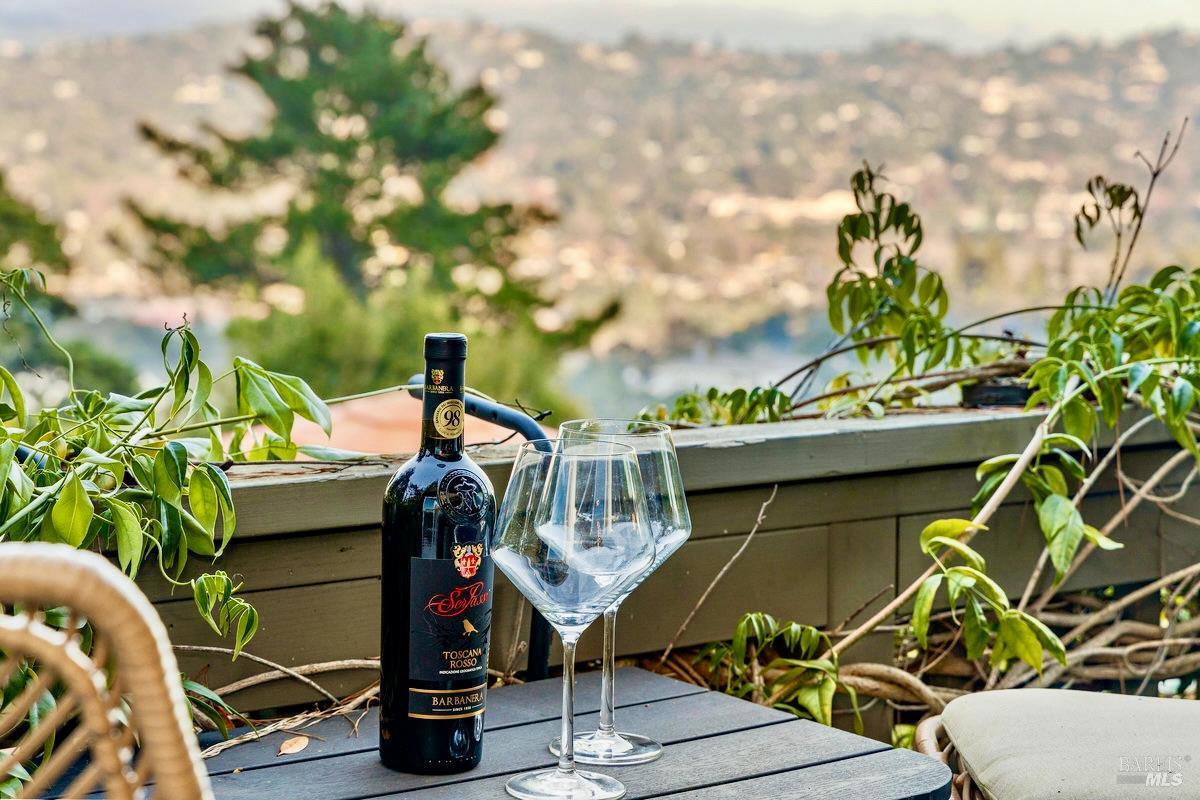
Outdoor deck with wine and glasses, leafy plants, and a view across a hillside neighborhood.
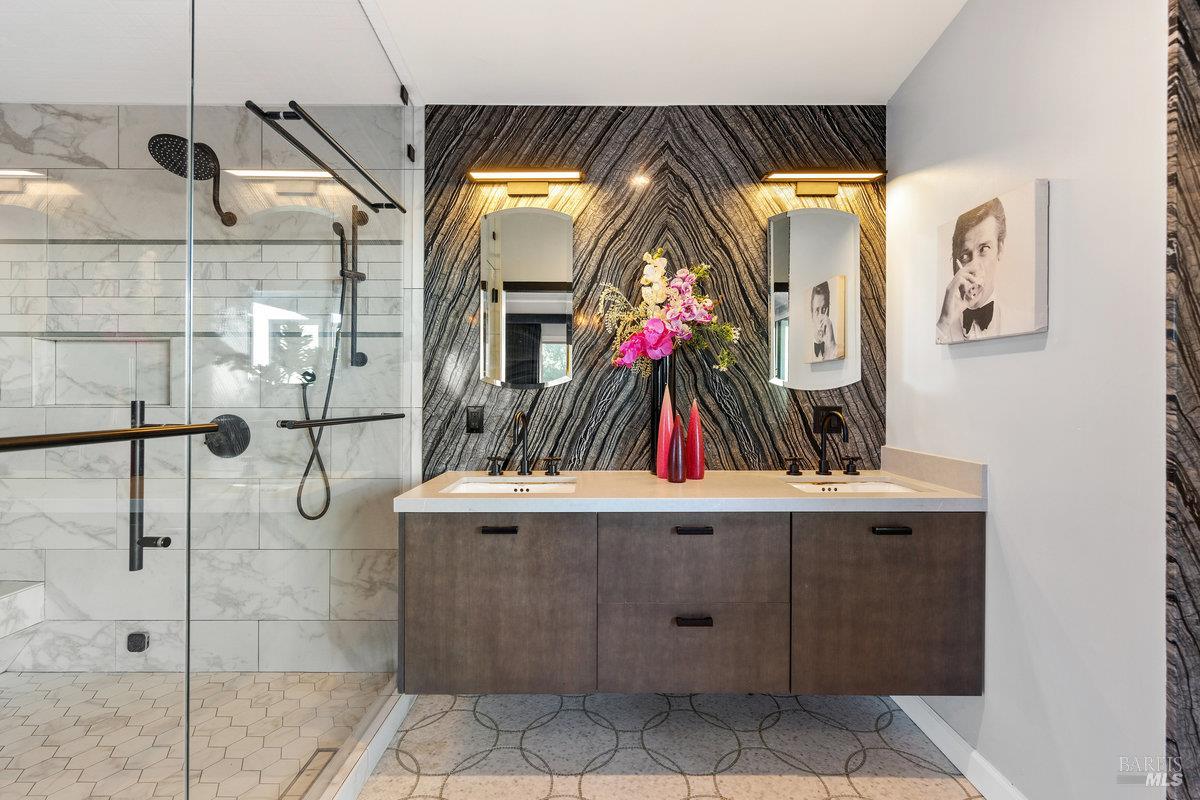
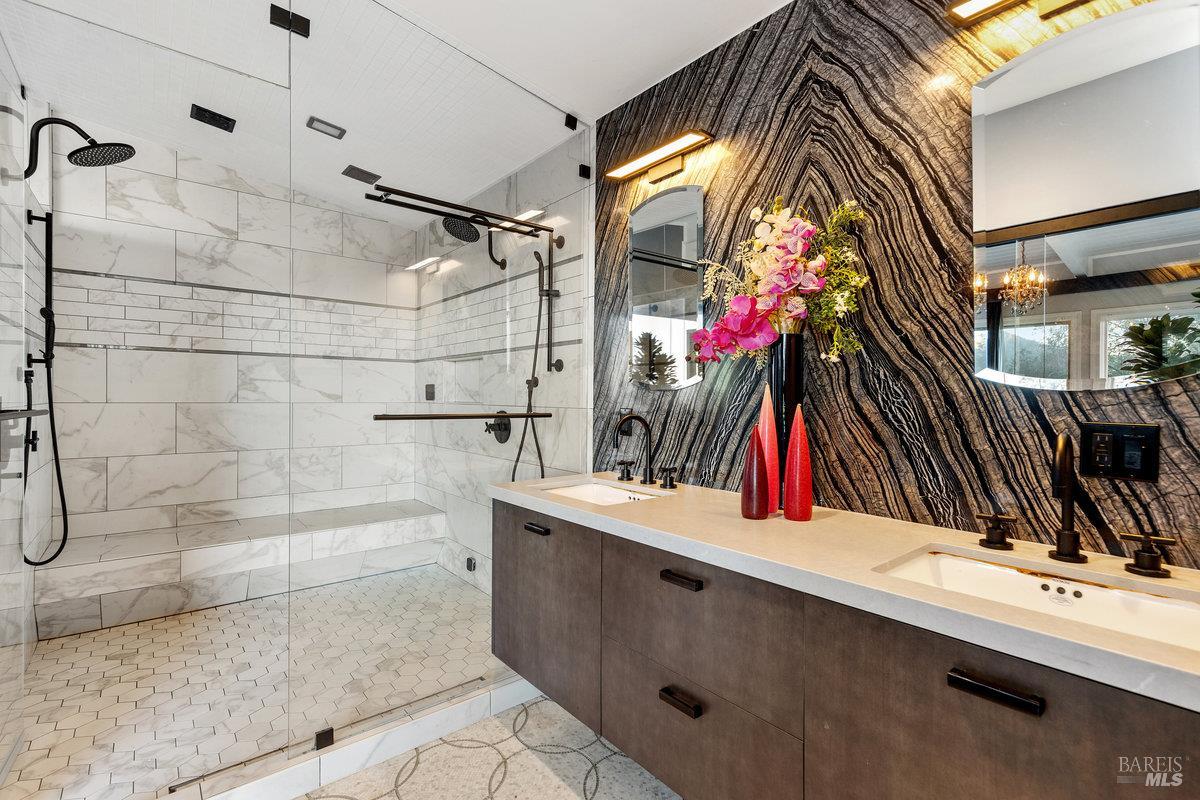
Bathroom with a marble-look shower, double vanity, dark veined wall, and pink orchids.
Modern bathroom with a marble-tile shower, double vanity, and dramatic veined stone accent wall.
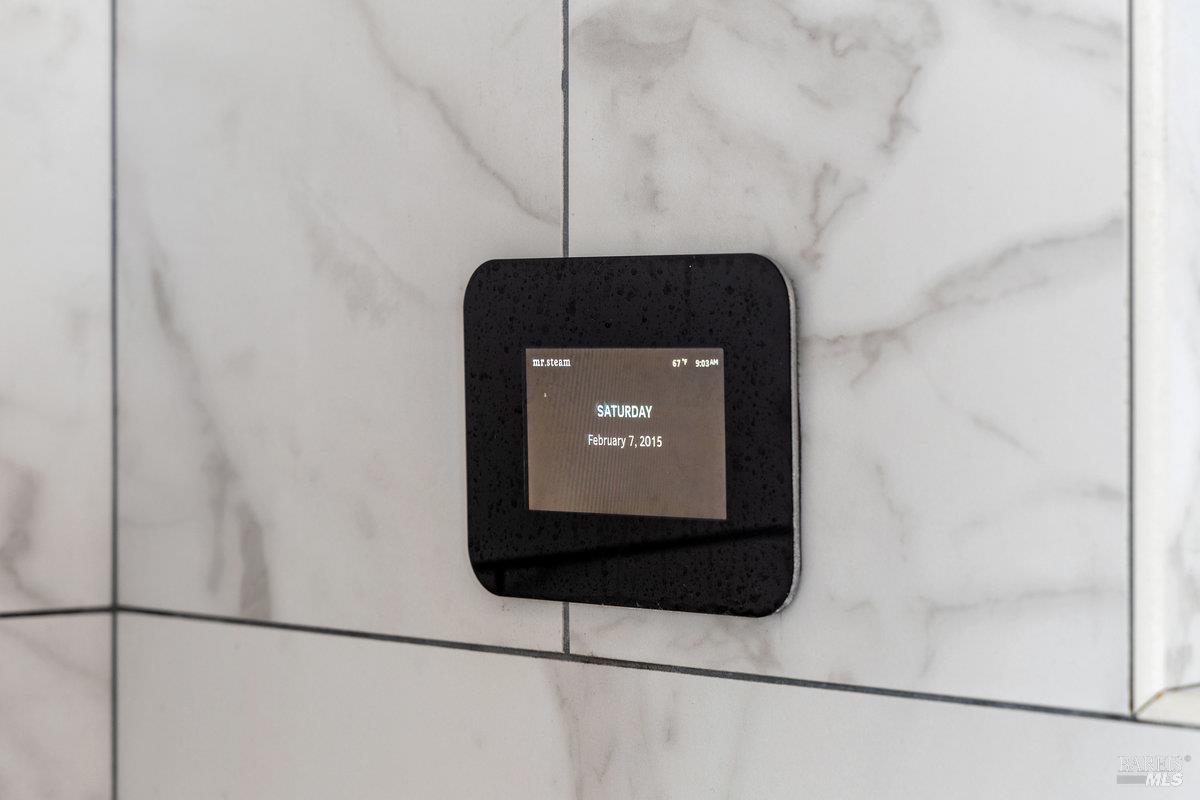
Steam shower control on white marble-look tile, displaying the temperature and date.
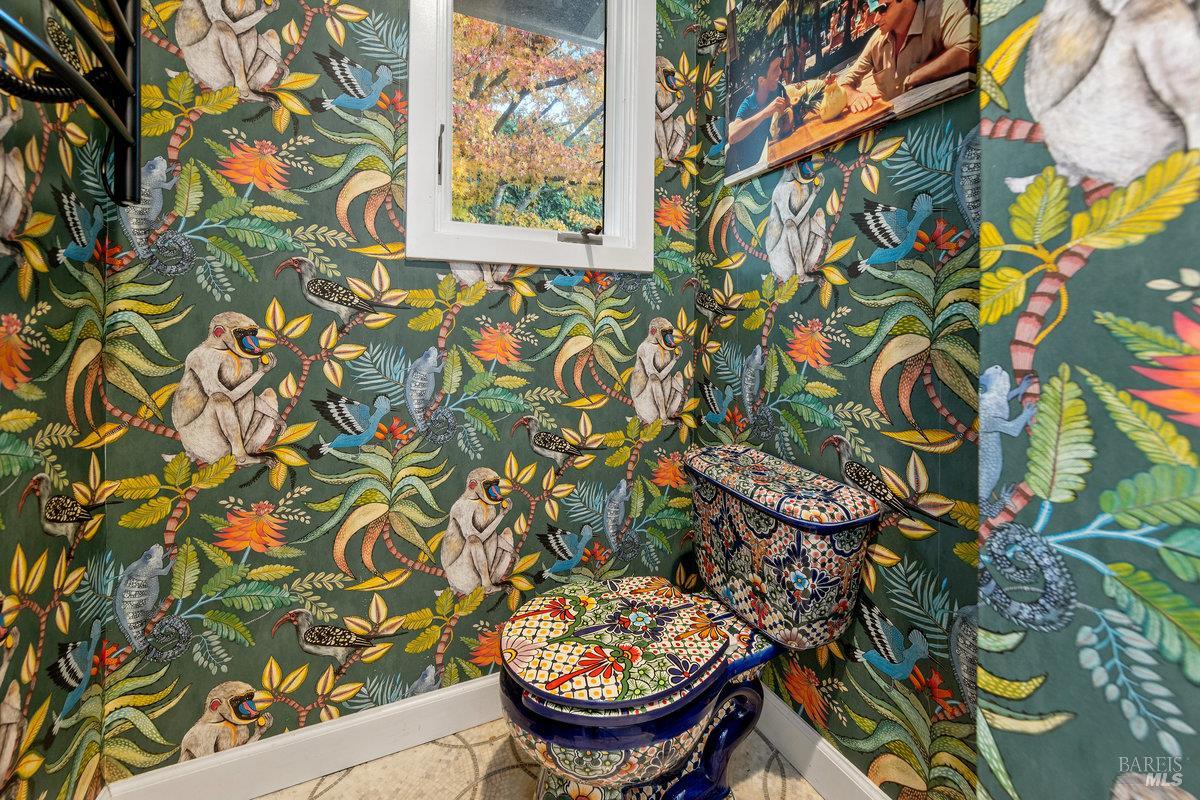
Bathroom with vivid jungle-animal wallpaper and a patterned toilet.
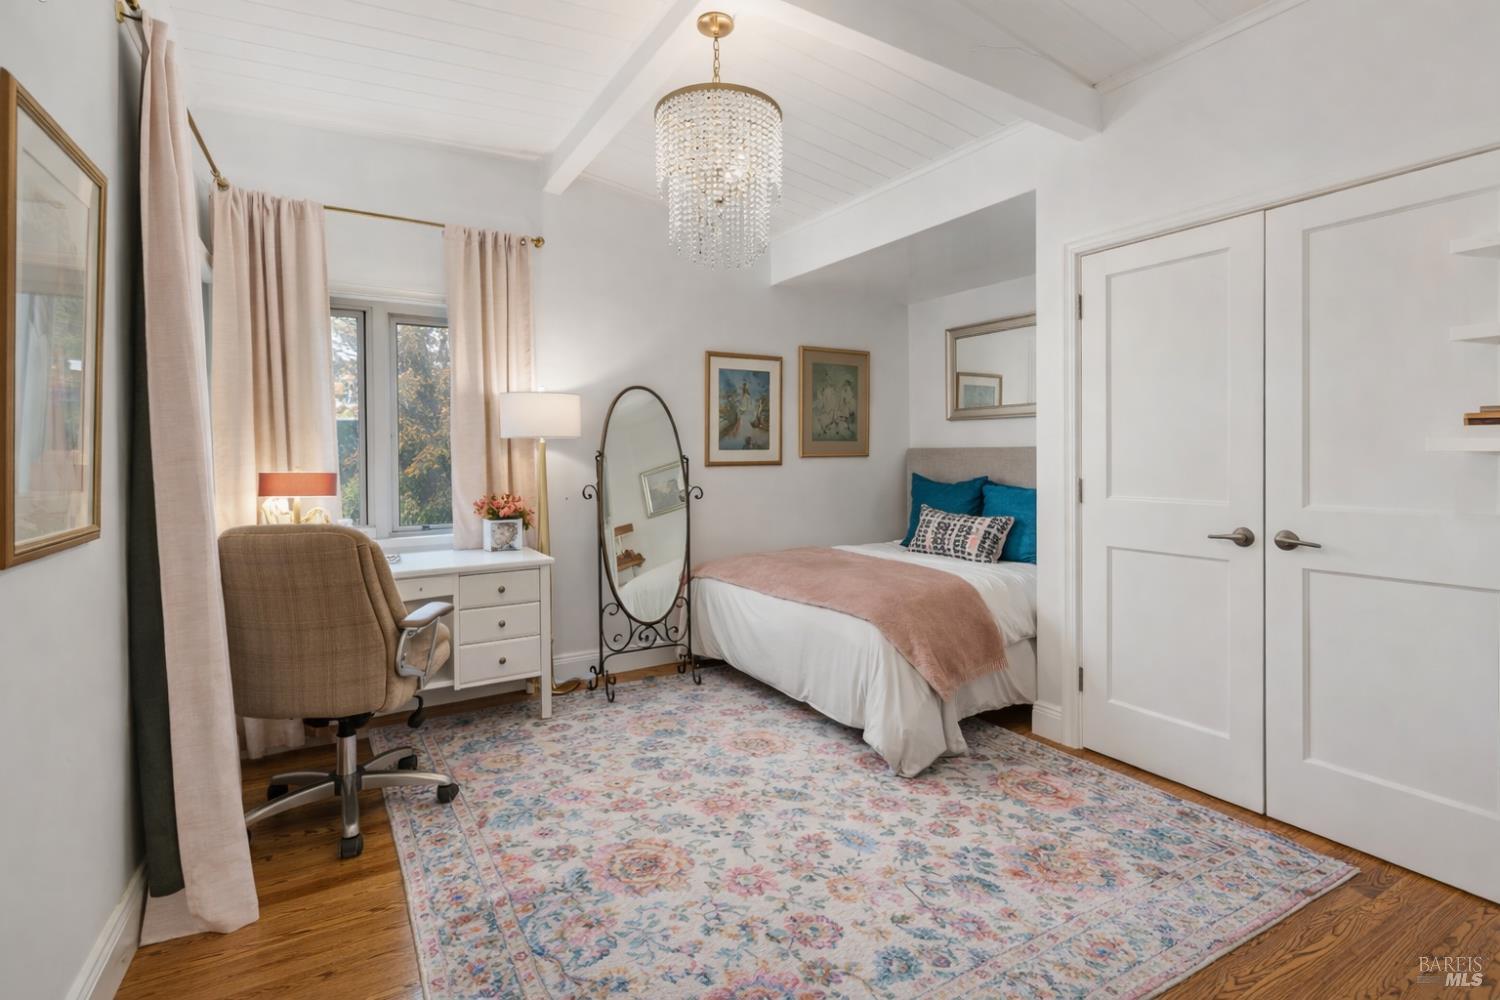
Bedroom with a crystal chandelier, teal pillows, and a floral rug.
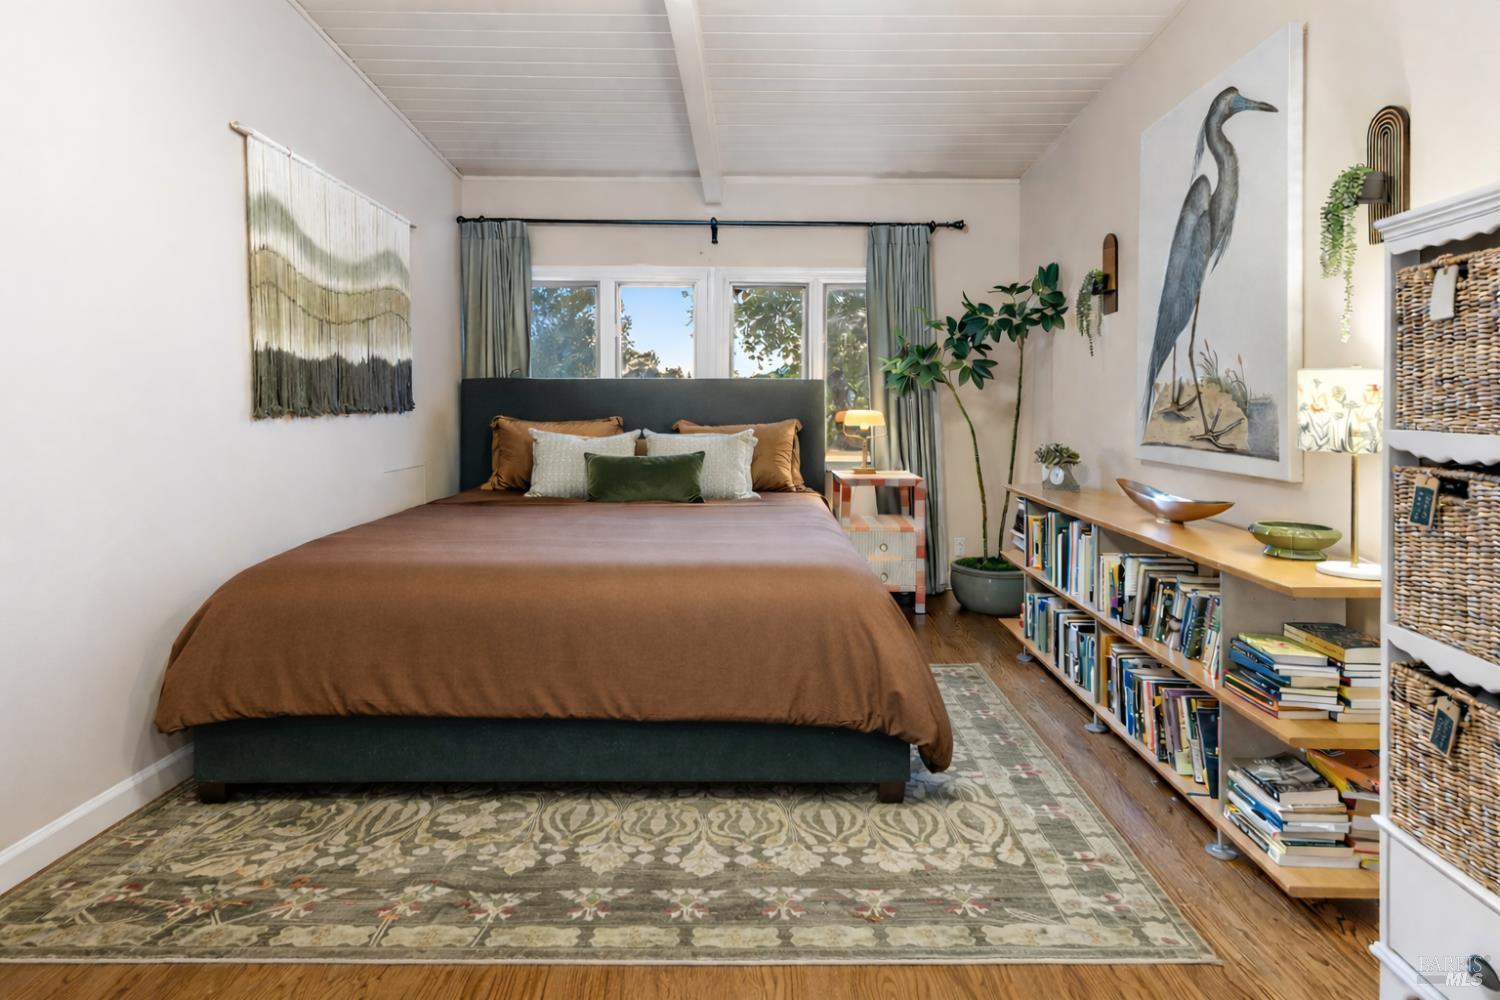
Bedroom with a large bed, patterned rug, book-filled low shelving, and heron artwork.
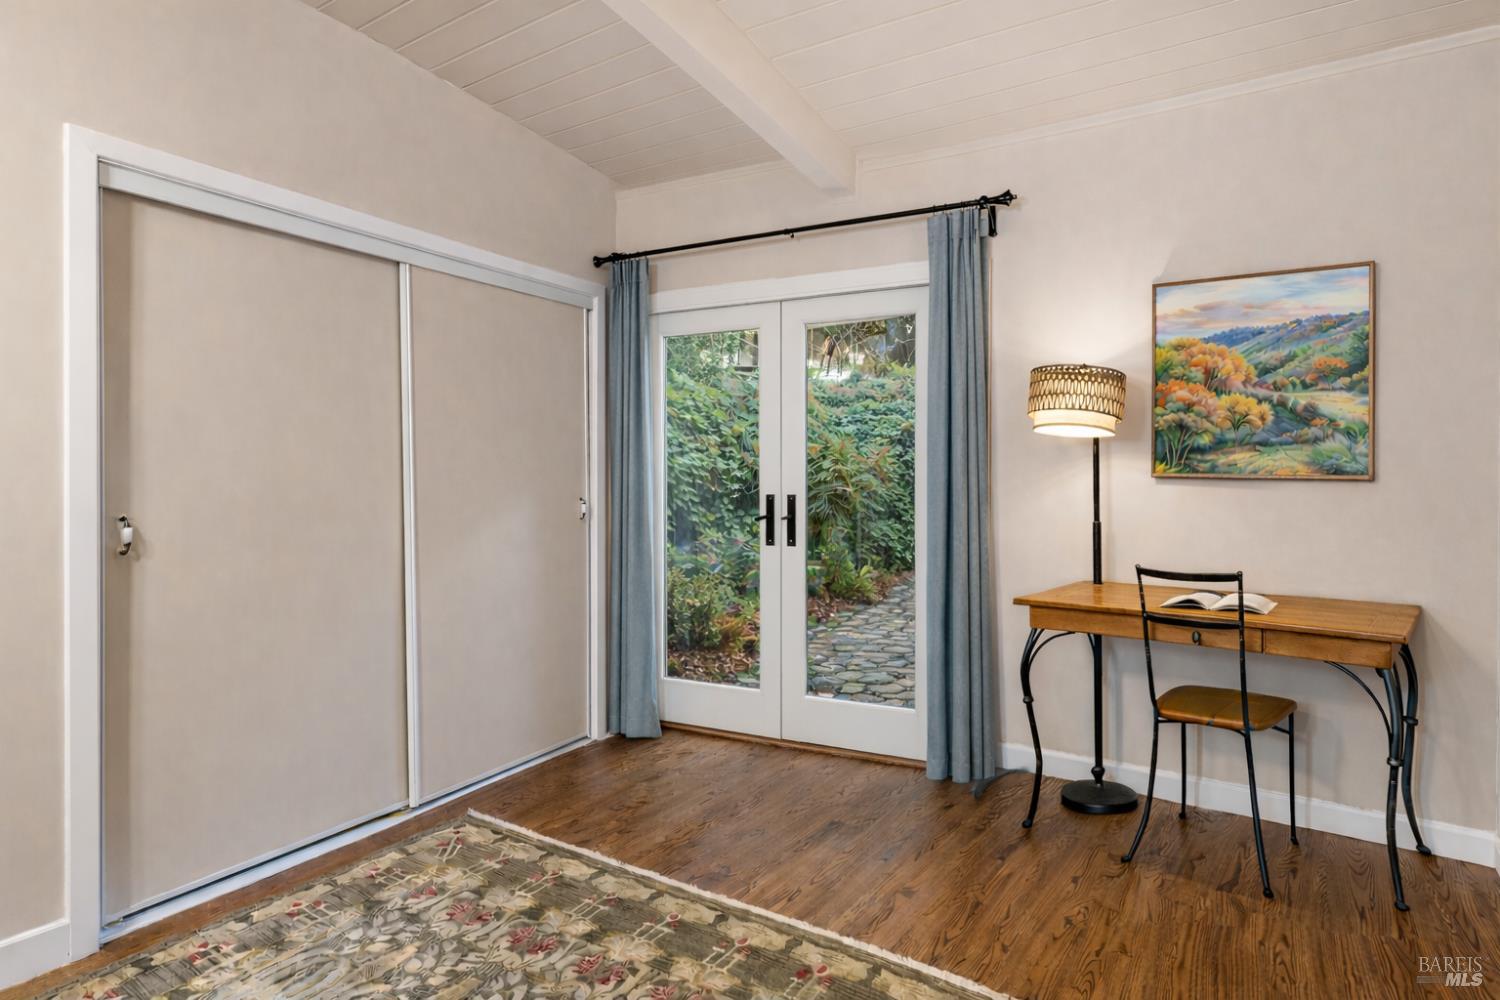
Furnished room with a sliding-door closet, French doors to a garden, and a wooden desk.
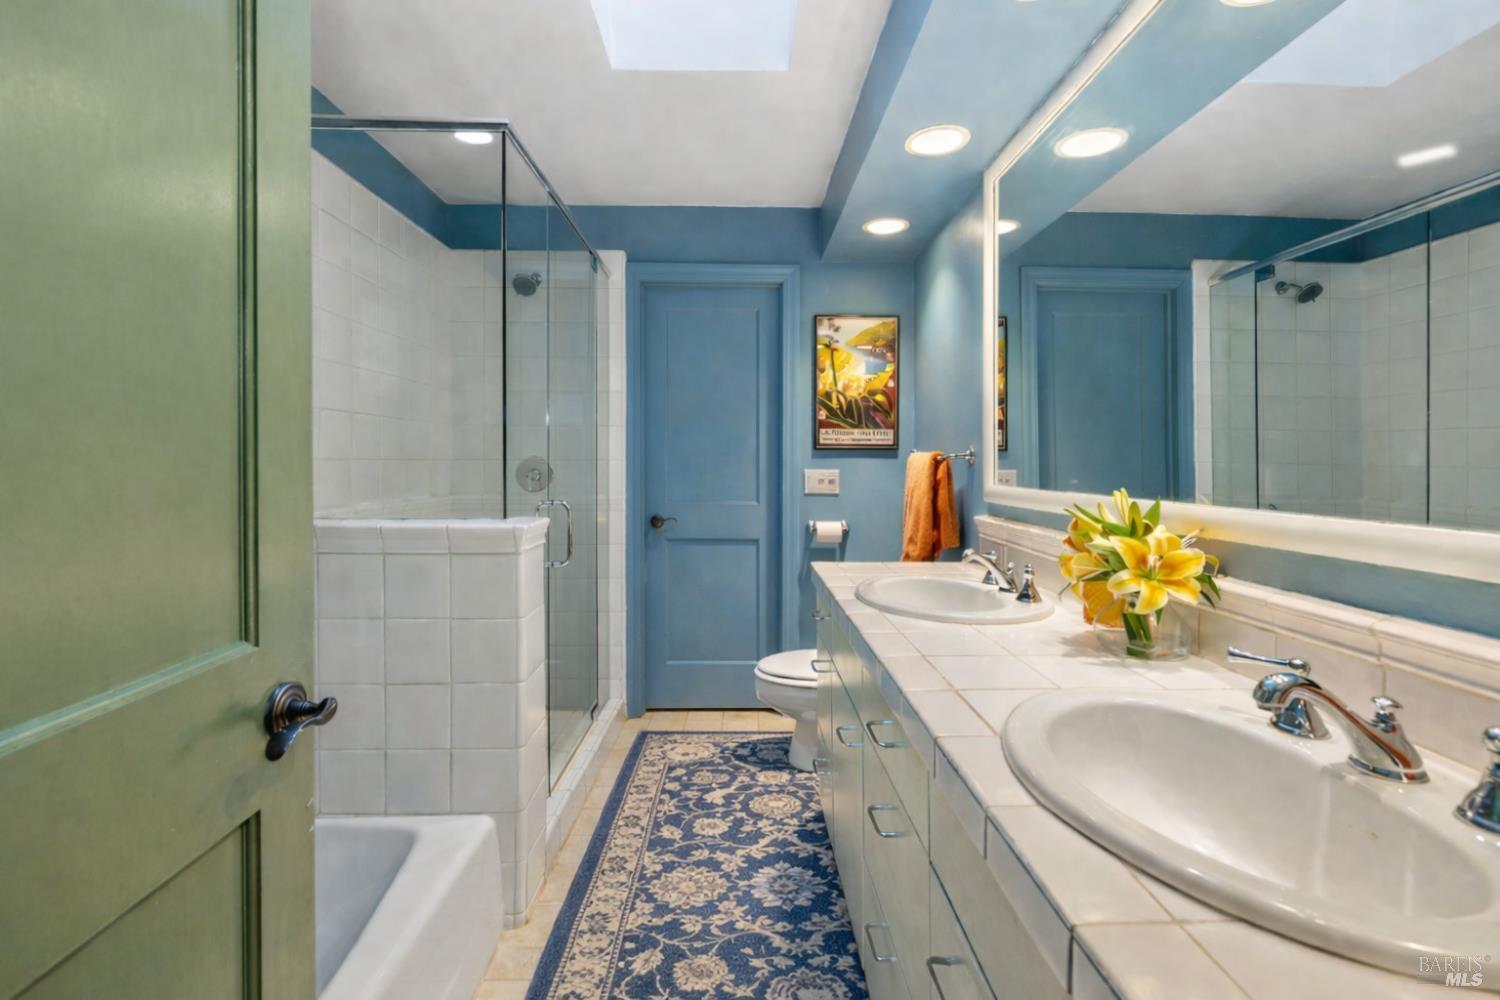
Bathroom with blue walls, a tiled double vanity, glass-enclosed shower, and patterned blue runner rug.
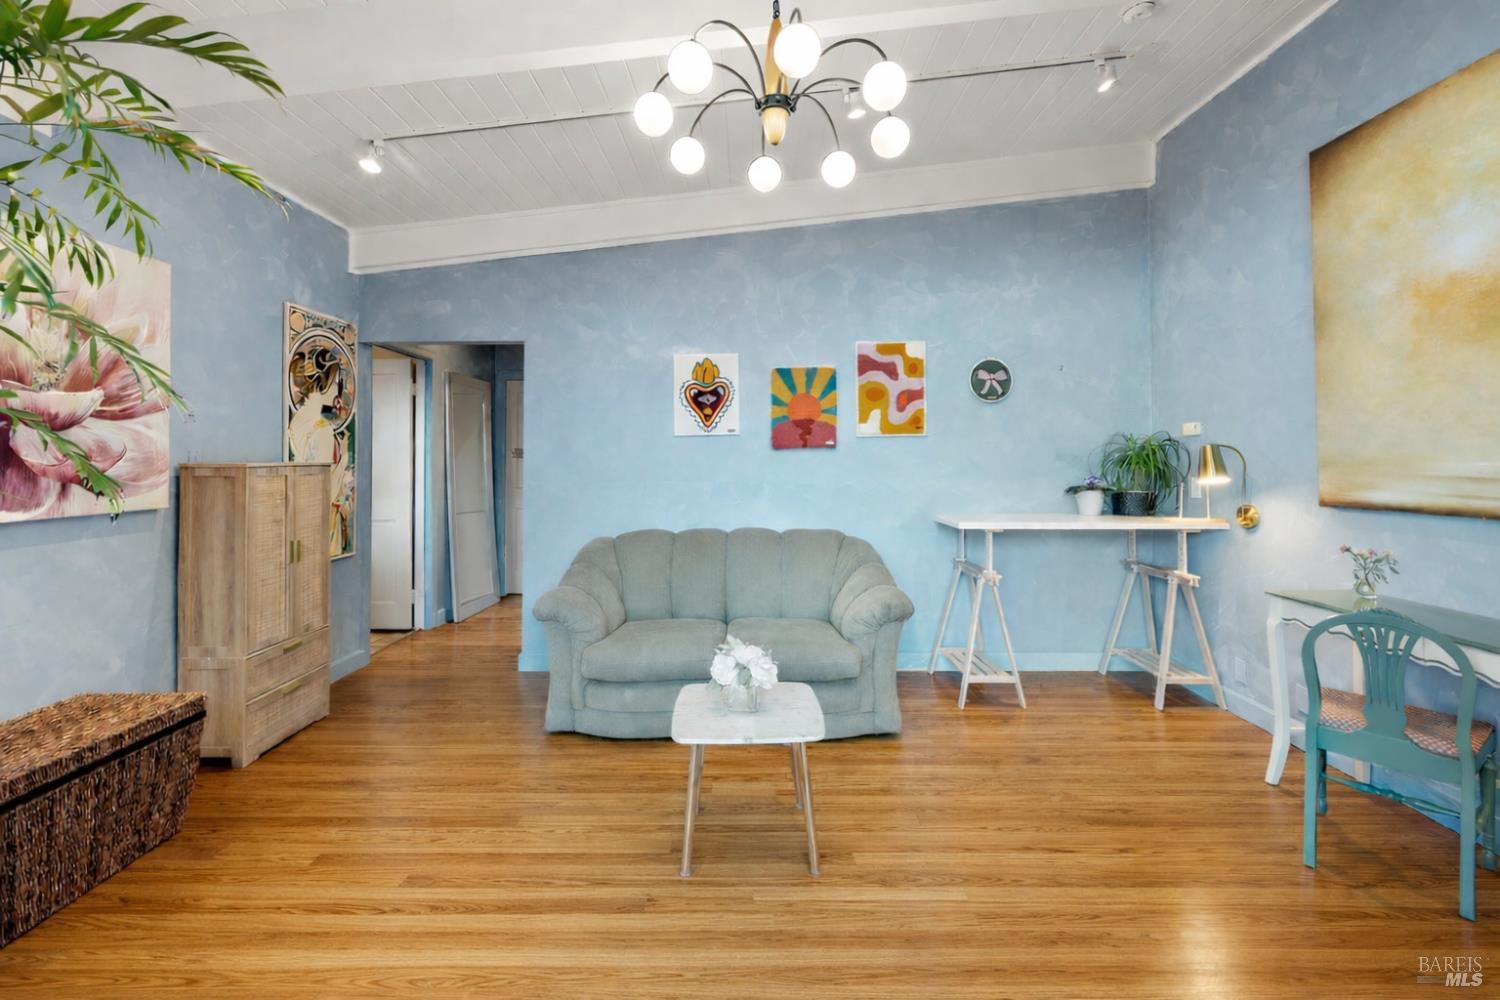
Living room with pale blue walls, hardwood floors, a gray loveseat, and a globe chandelier.
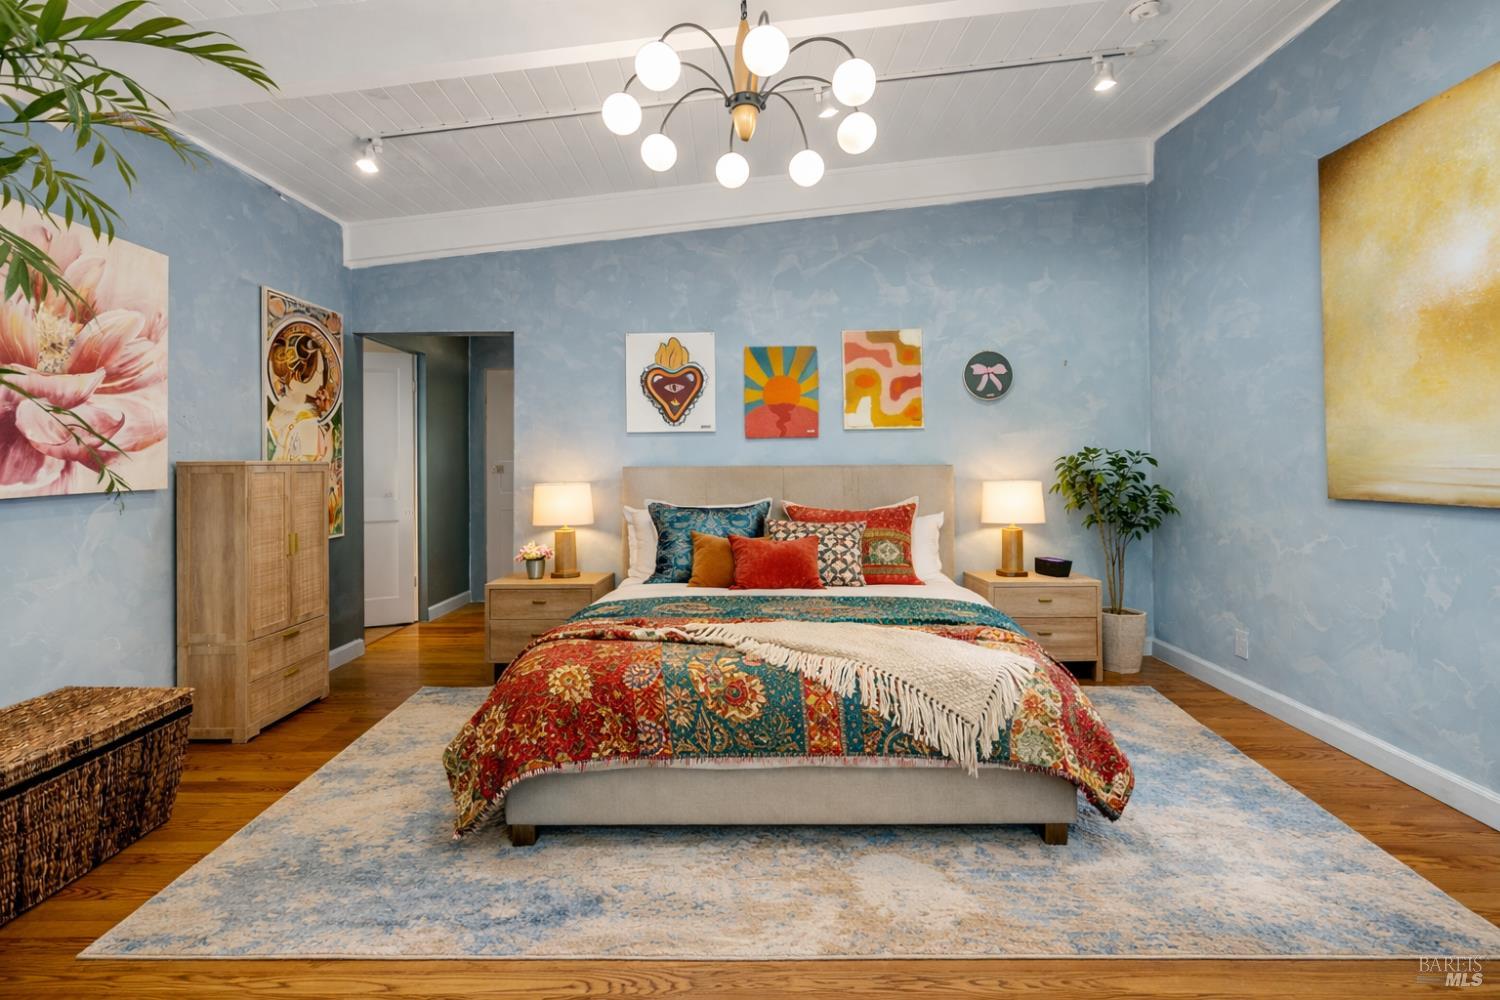
Staged bedroom with blue walls, colorful patterned bedding, a globe chandelier, and hardwood floors.
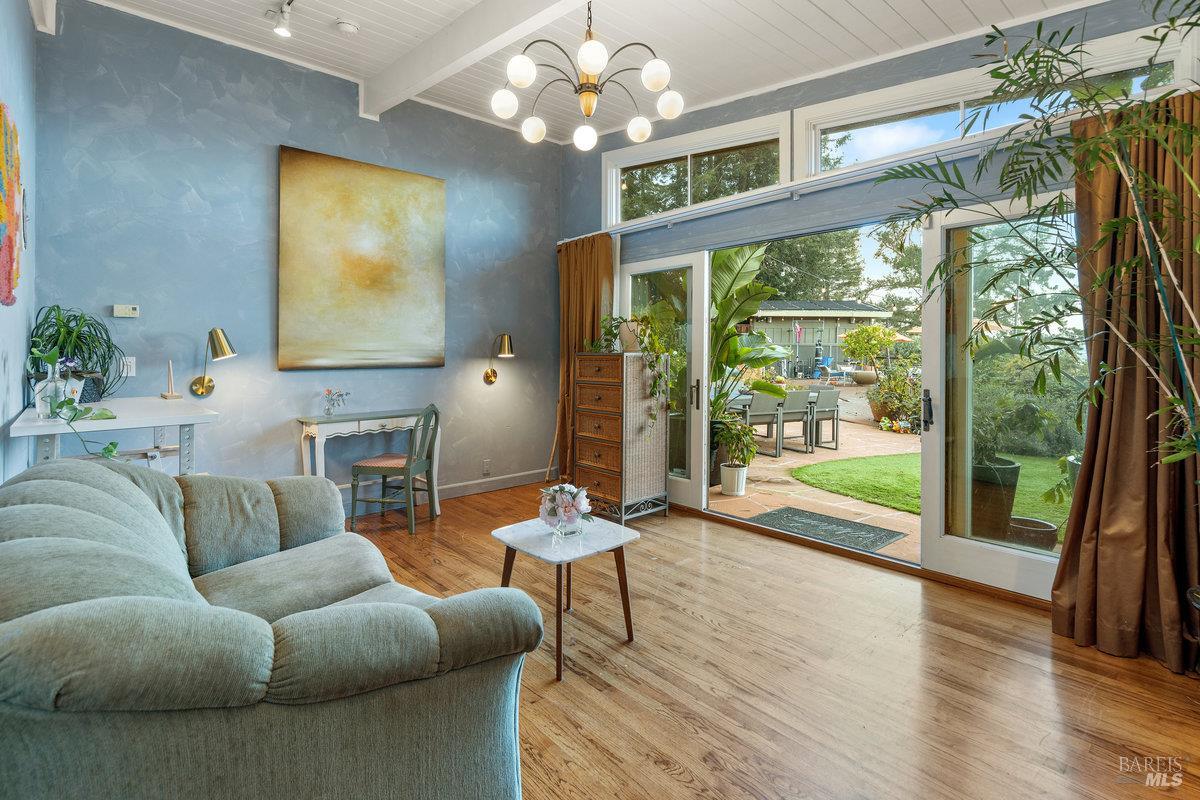
Living room with blue walls, hardwood floors, and sliding doors opening onto a patio.
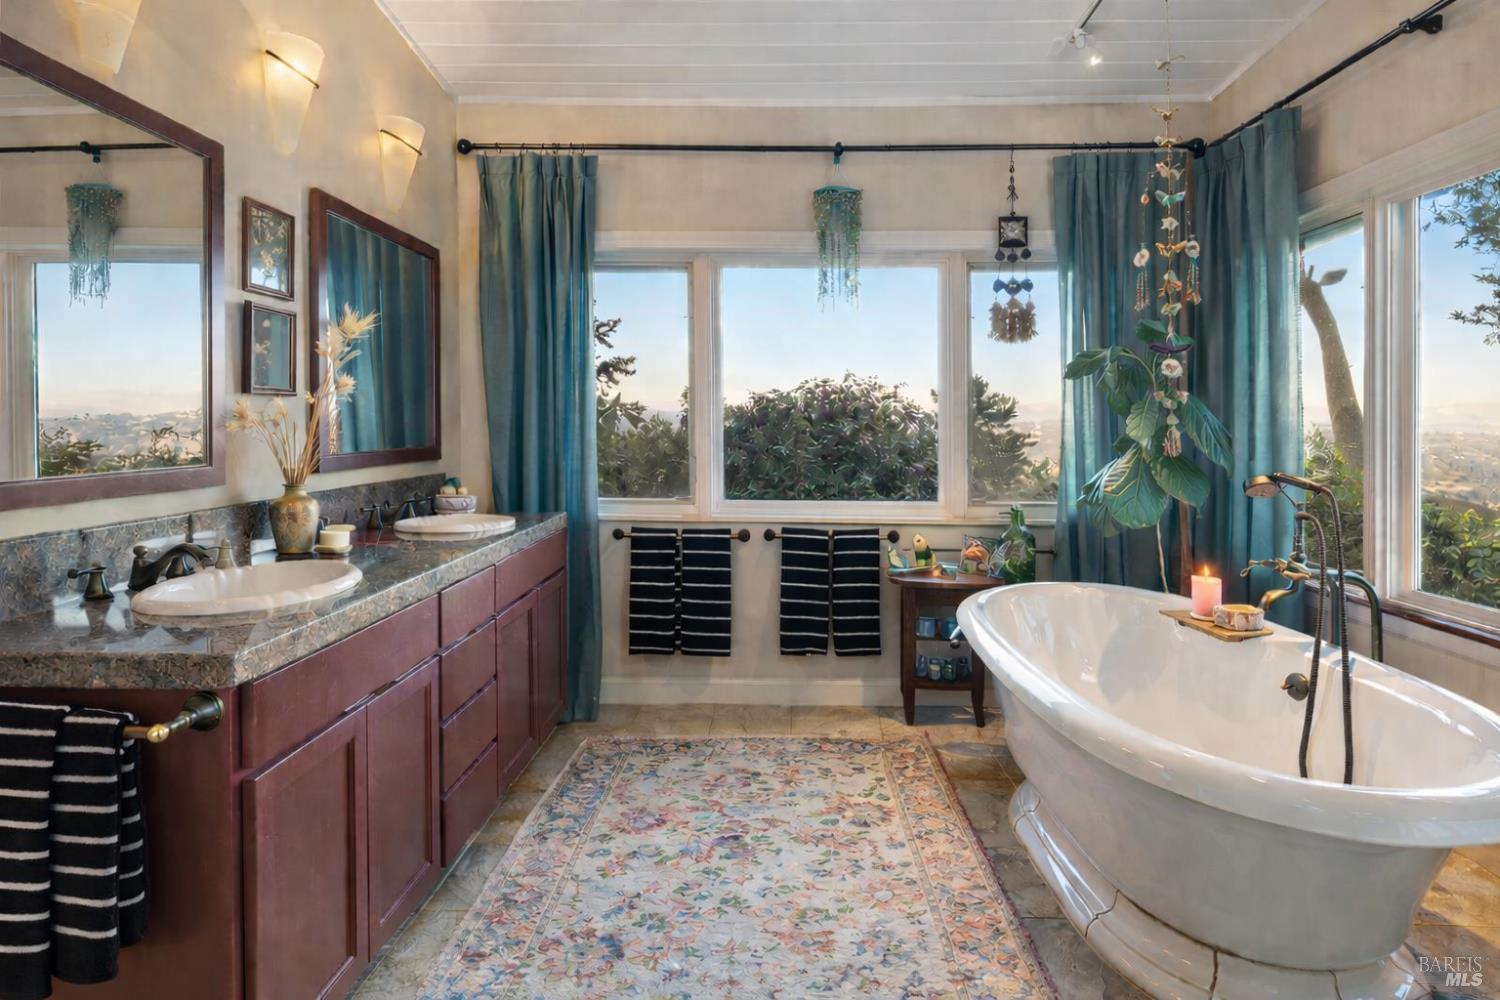
Bathroom with a freestanding tub, double vanity, and wide views through tall windows.
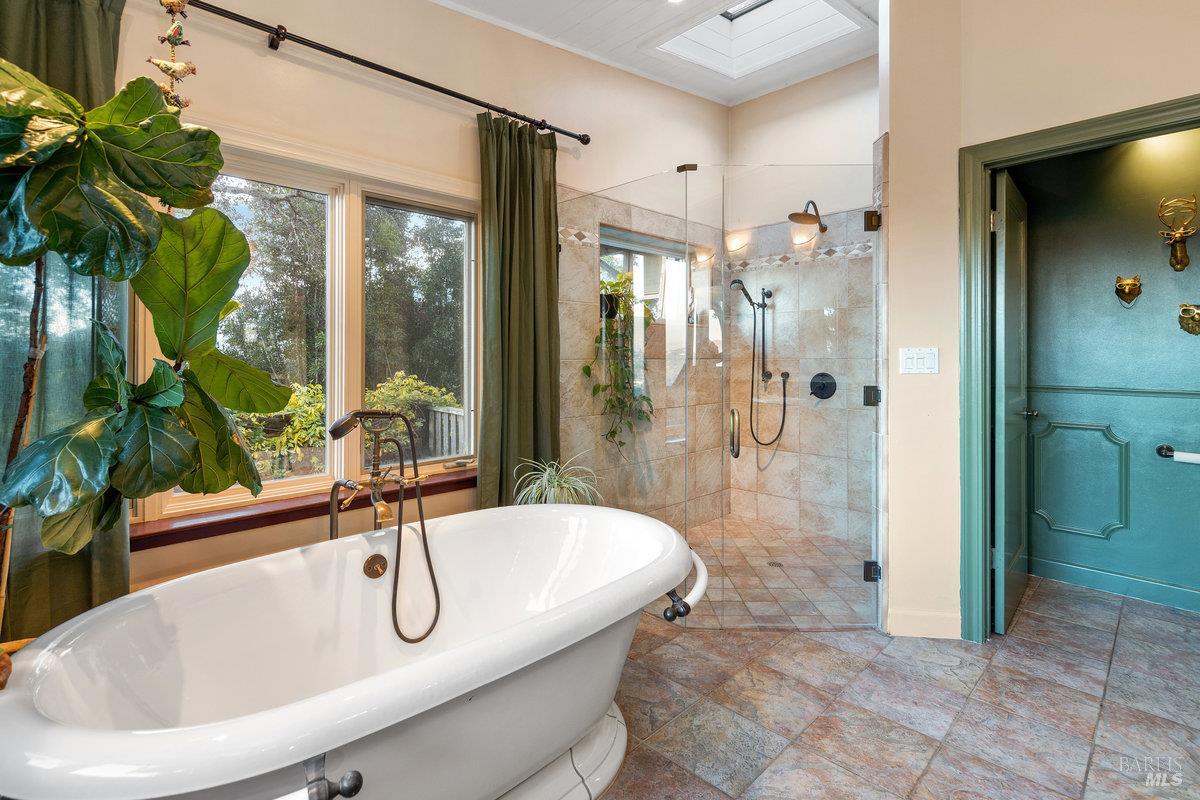
Bathroom with a freestanding tub, glass shower, skylight, and windows overlooking greenery.
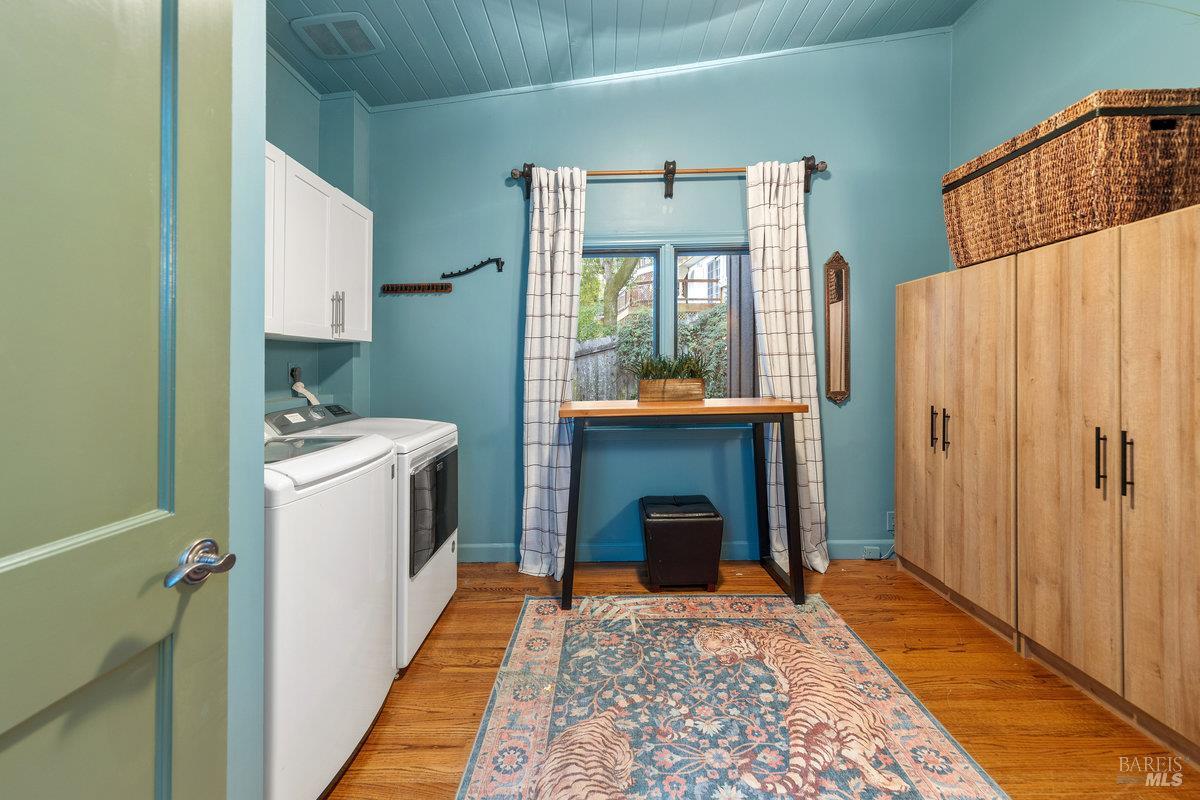
Laundry room with blue walls, white washer and dryer, wood cabinetry, and a window above a narrow table.
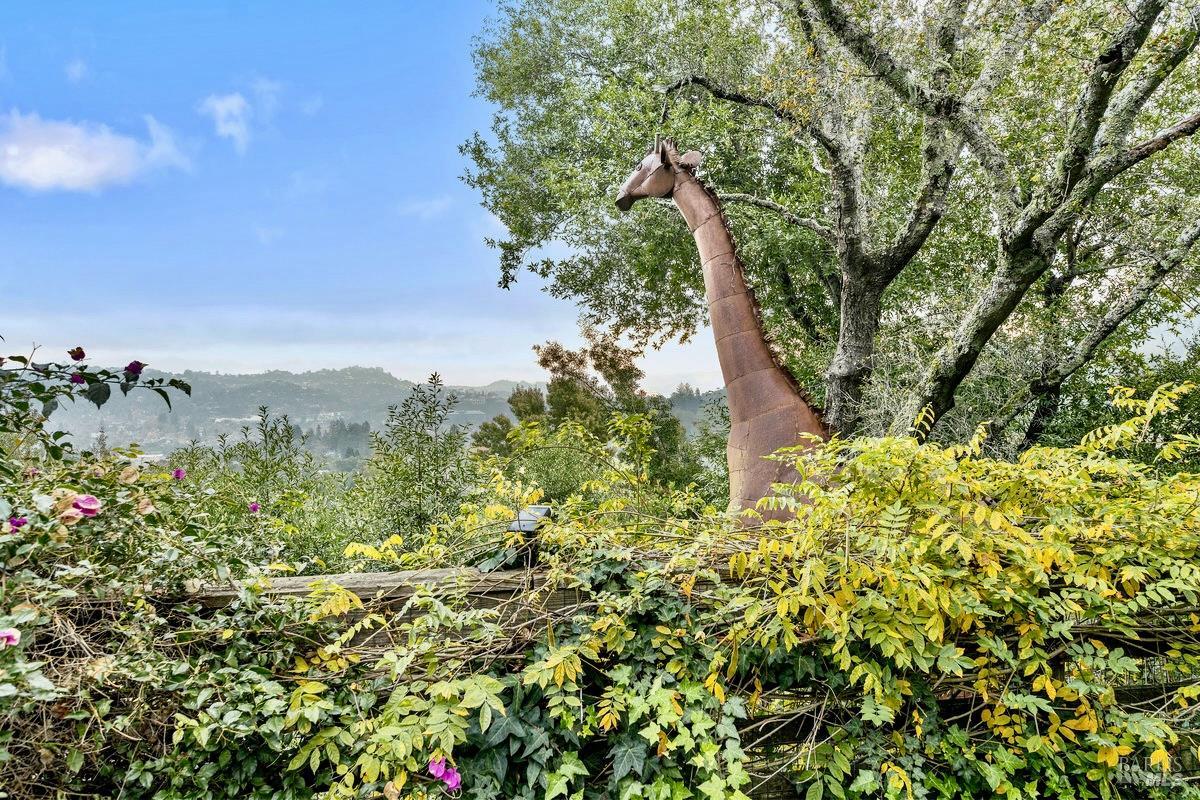
Garden with a tall metal giraffe sculpture among leafy plants and trees, with hills in the distance.
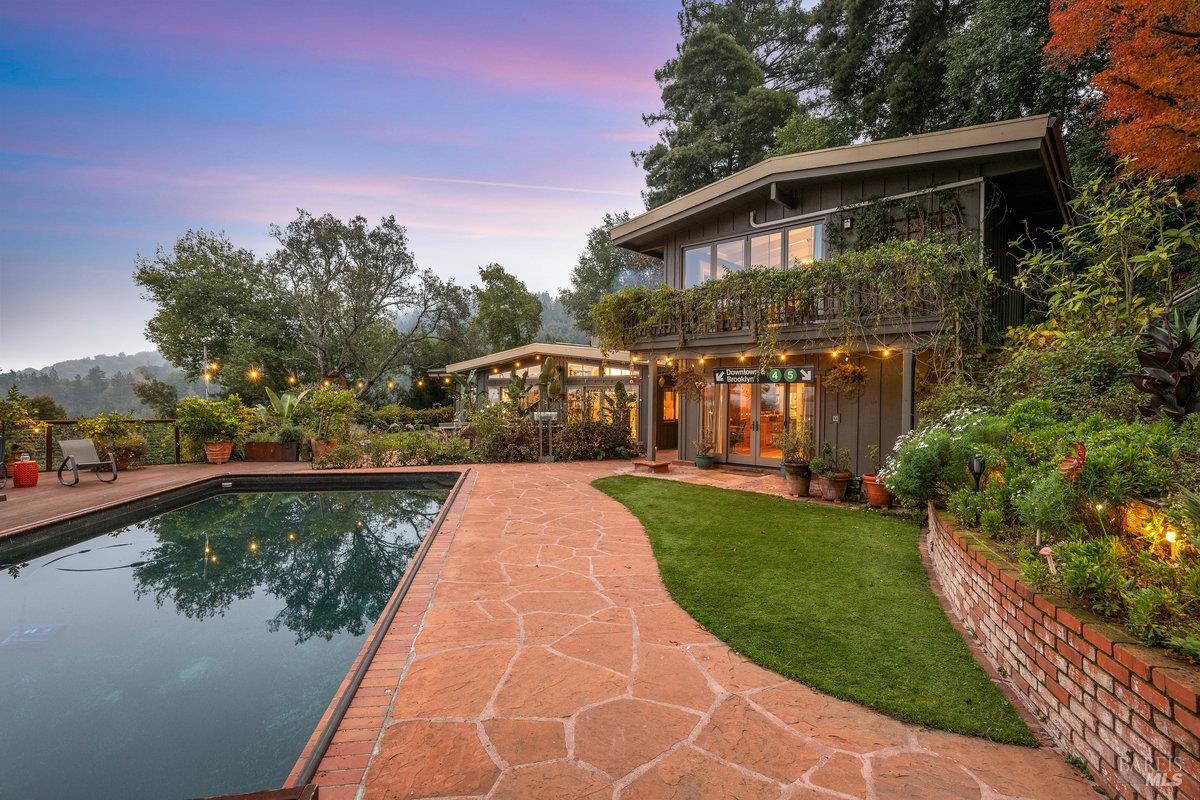
Home exterior at dusk with a swimming pool, stone patio, and vine-covered balcony.
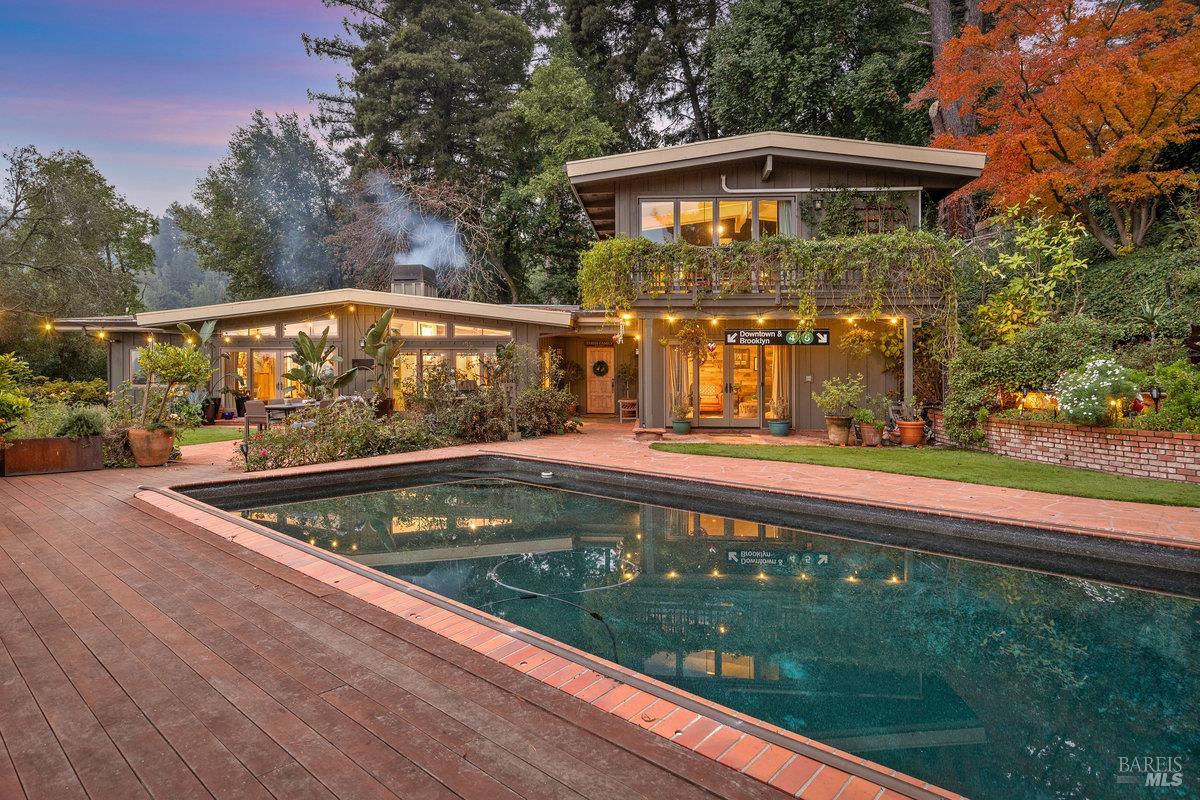
Contemporary home beside a swimming pool and wood deck, surrounded by trees with autumn foliage.
Wooded home and swimming pool beside a furnished deck with an orange umbrella and fire pit.
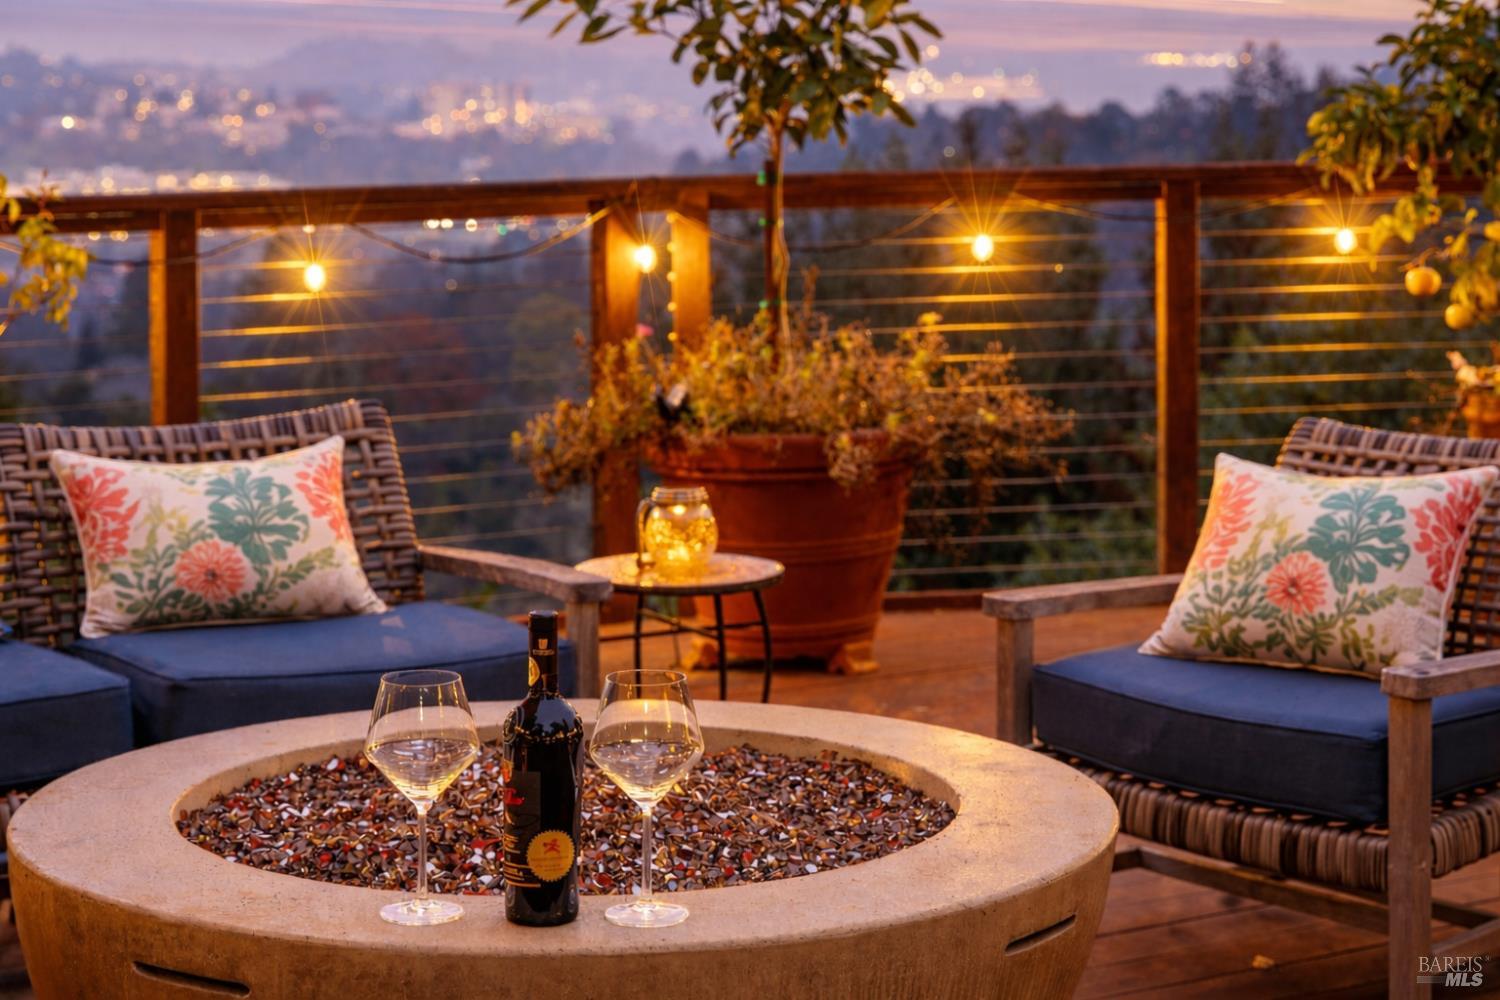
Outdoor deck with cushioned chairs and a fire pit table overlooking distant lights at dusk.
Furnished deck with wicker seating, a fire table, orange umbrellas, and distant hillside views at dusk.
Home office with a hanging swing bench and open doors to a deck overlooking distant hills.
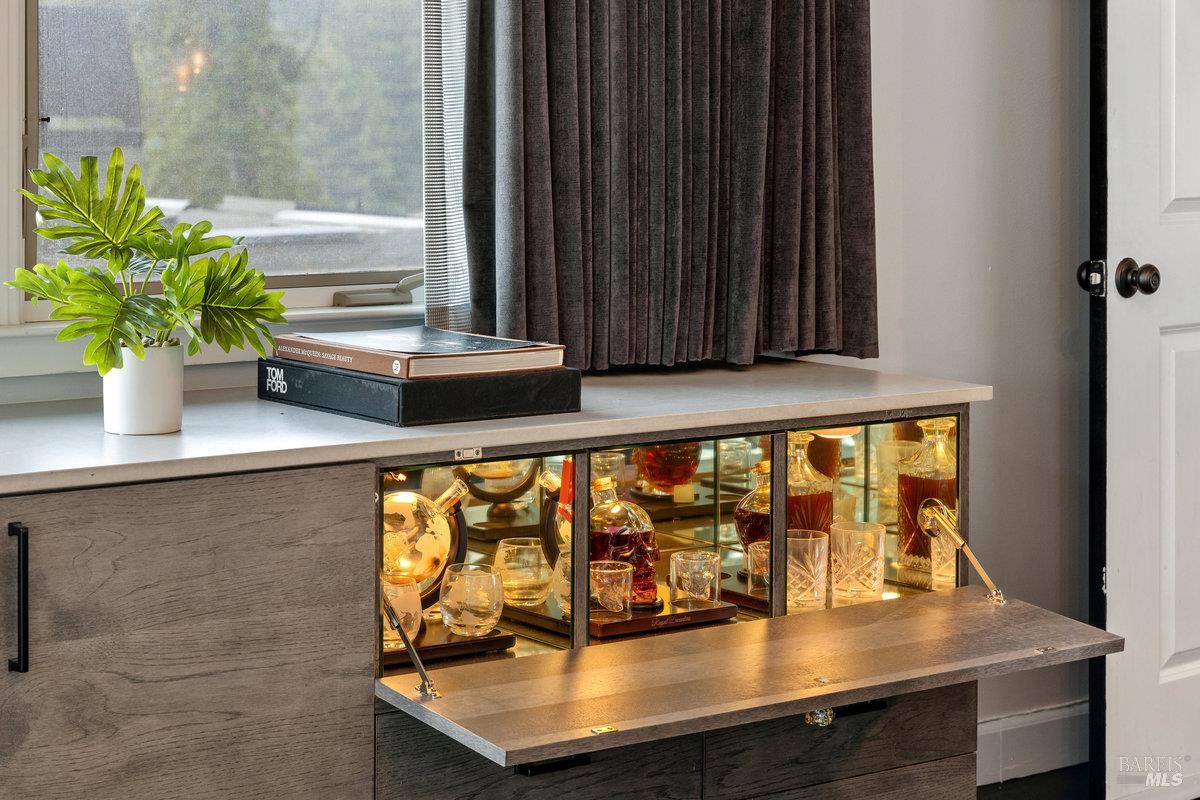
Mirrored bar cabinet with illuminated glassware display and a fold-down serving shelf.
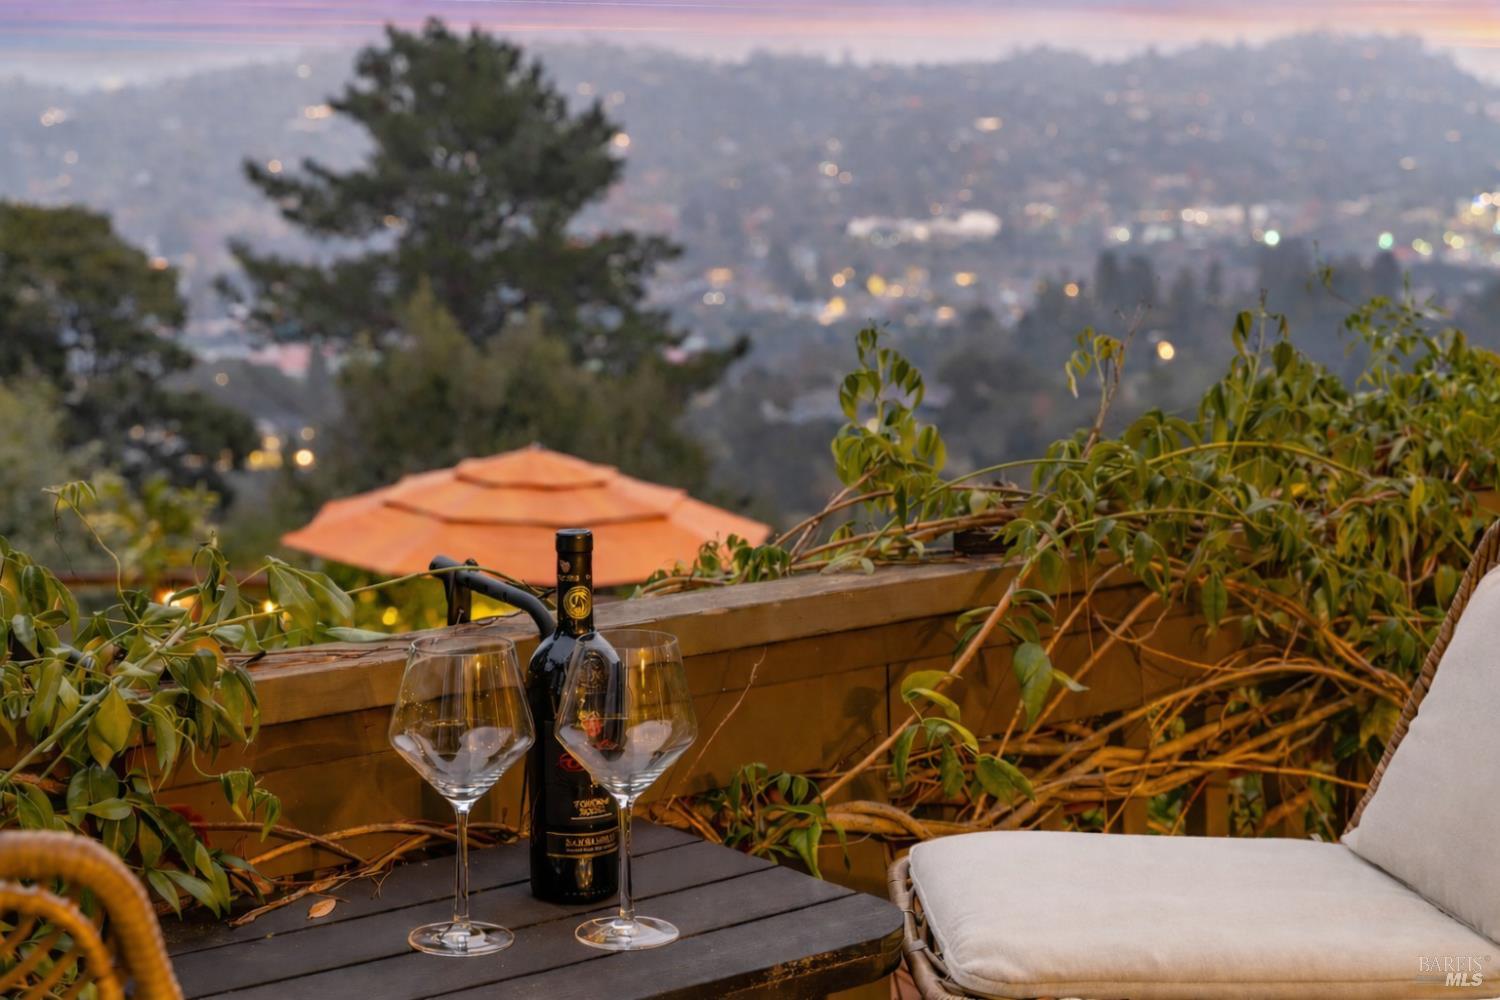
Outdoor patio with wine glasses and hillside city lights at dusk.
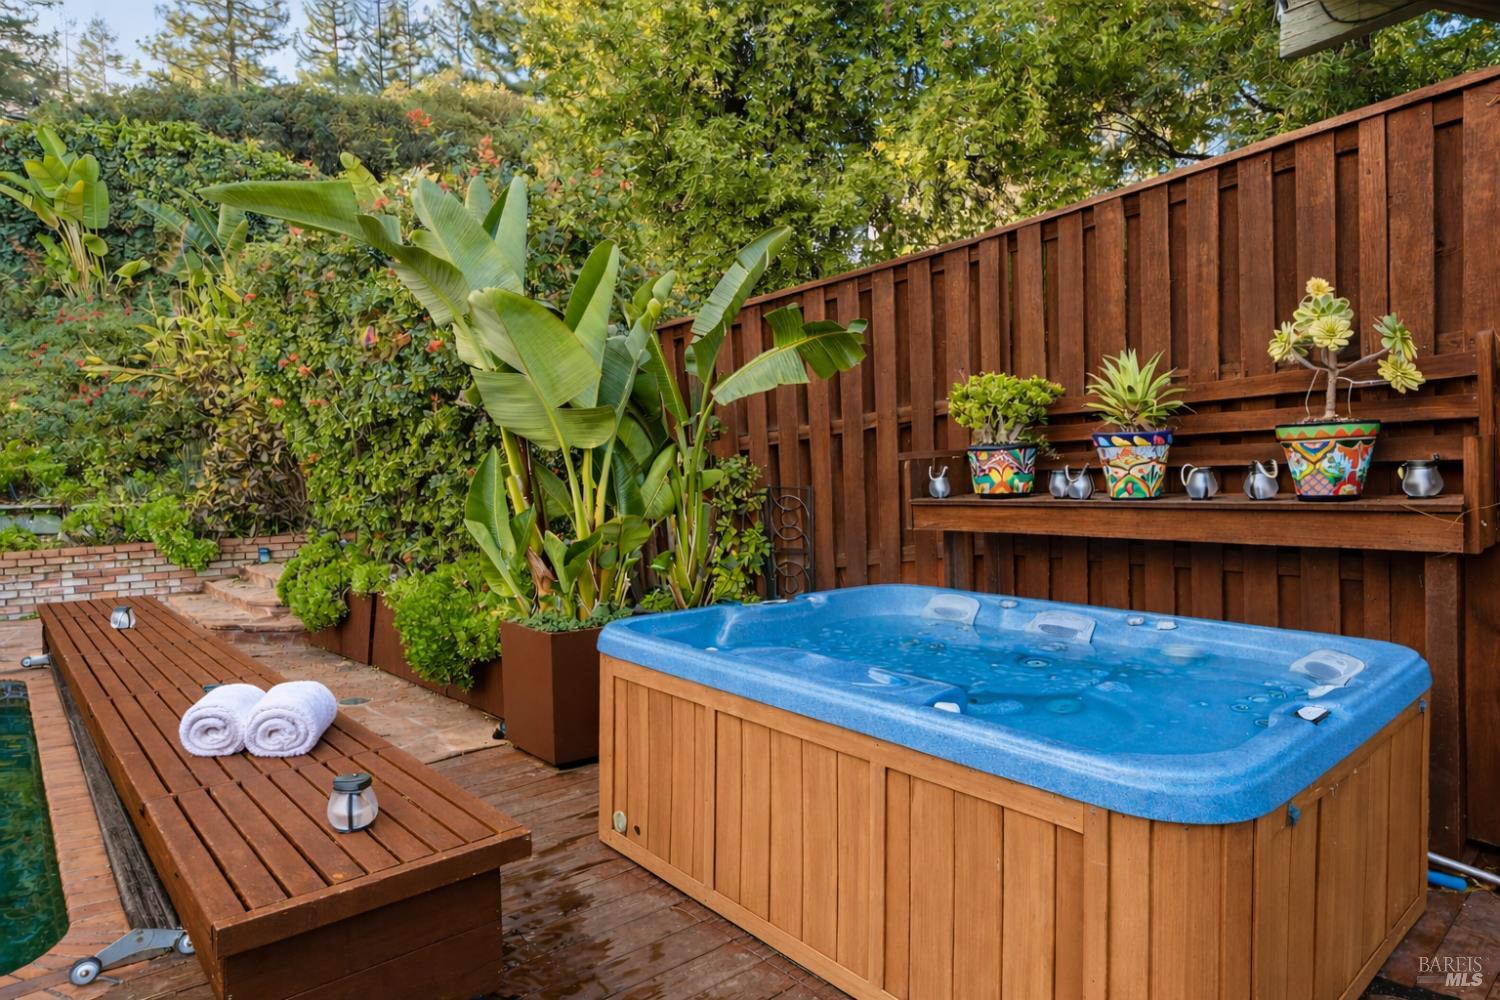
Outdoor hot tub on a wood deck beside a privacy fence, built-in bench, and colorful potted plants.
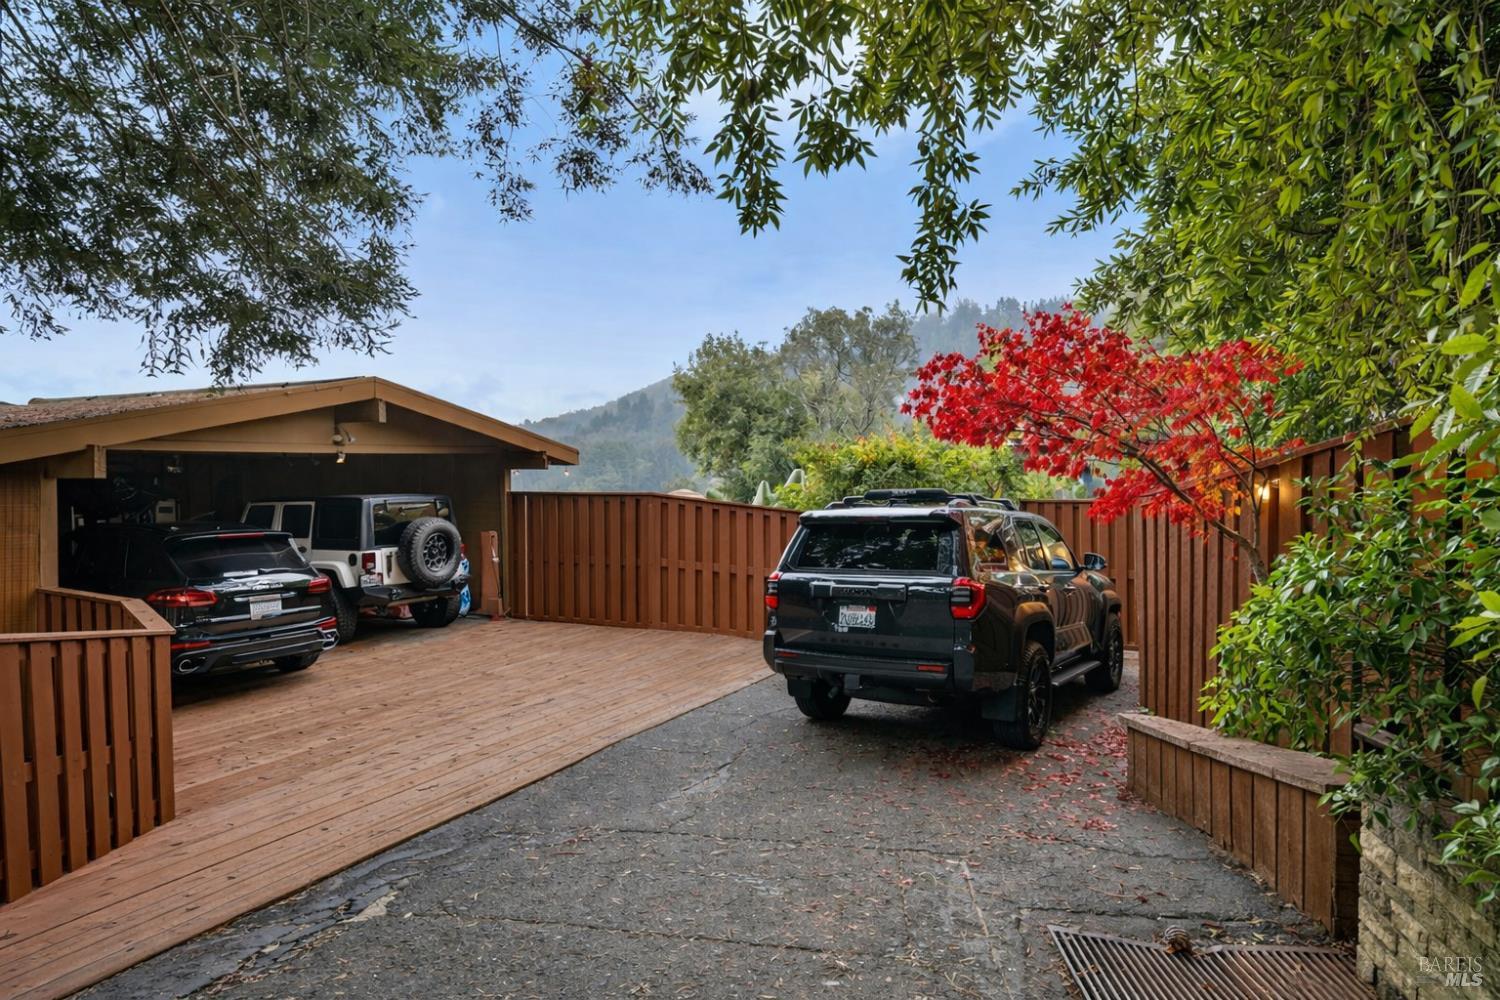
Driveway and covered garage beside a wooden deck, framed by red autumn foliage and a wooded hillside.
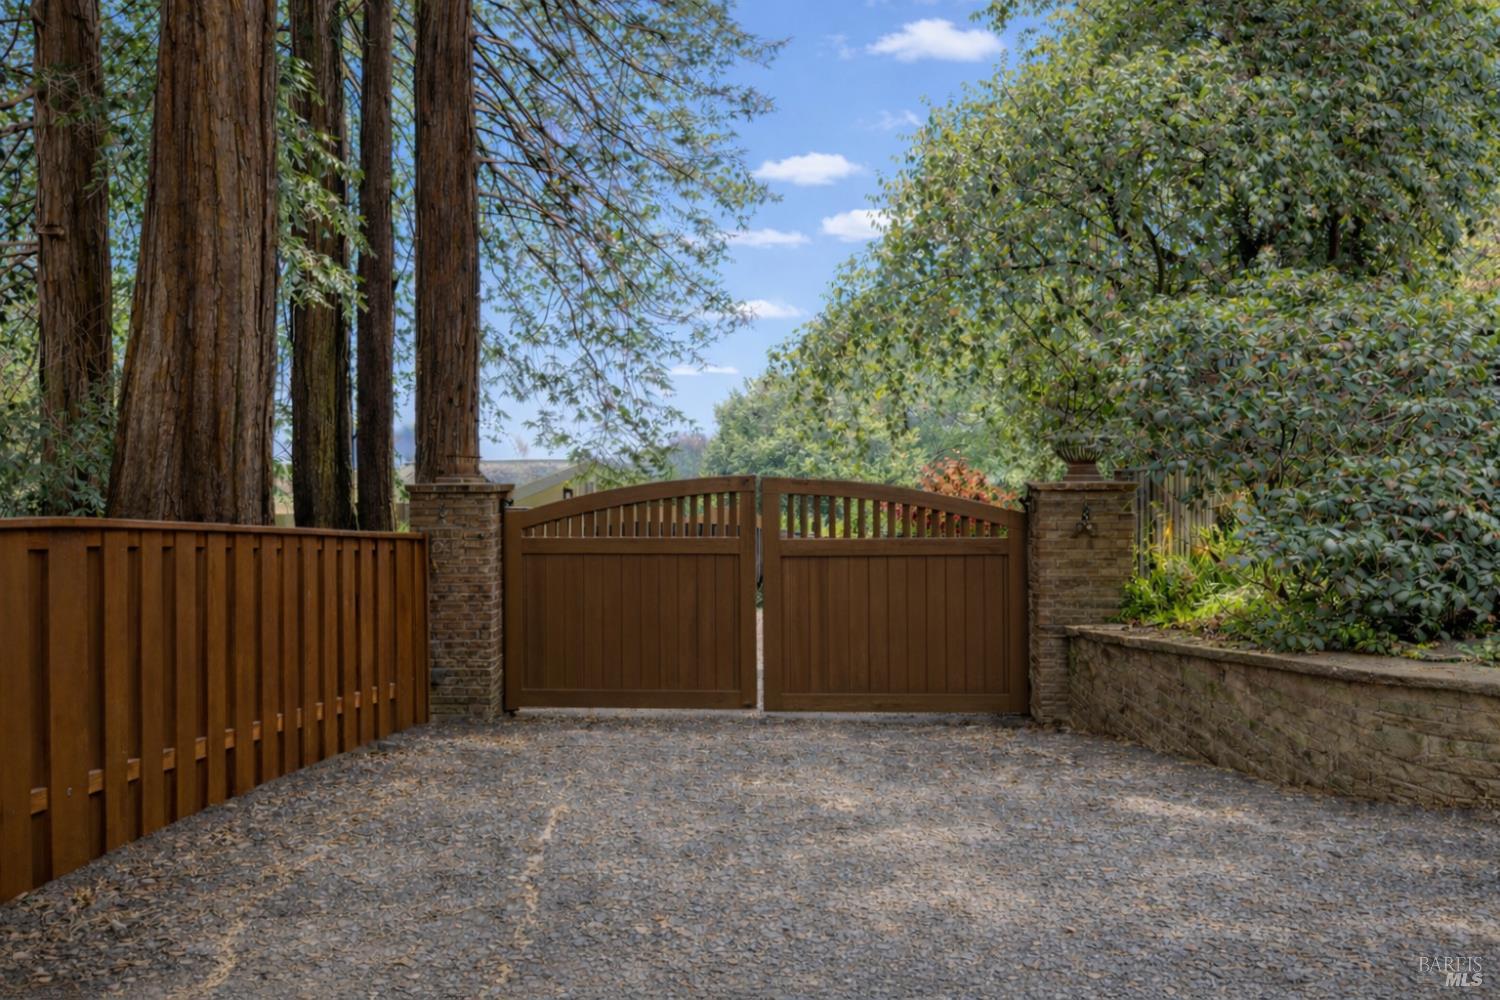
Gravel driveway ending at a wooden double gate, framed by brick pillars and tall trees.
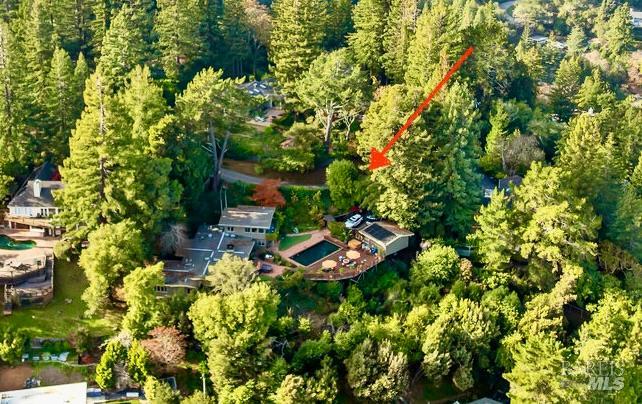
Aerial view of a wooded home with a swimming pool, marked by a red arrow.
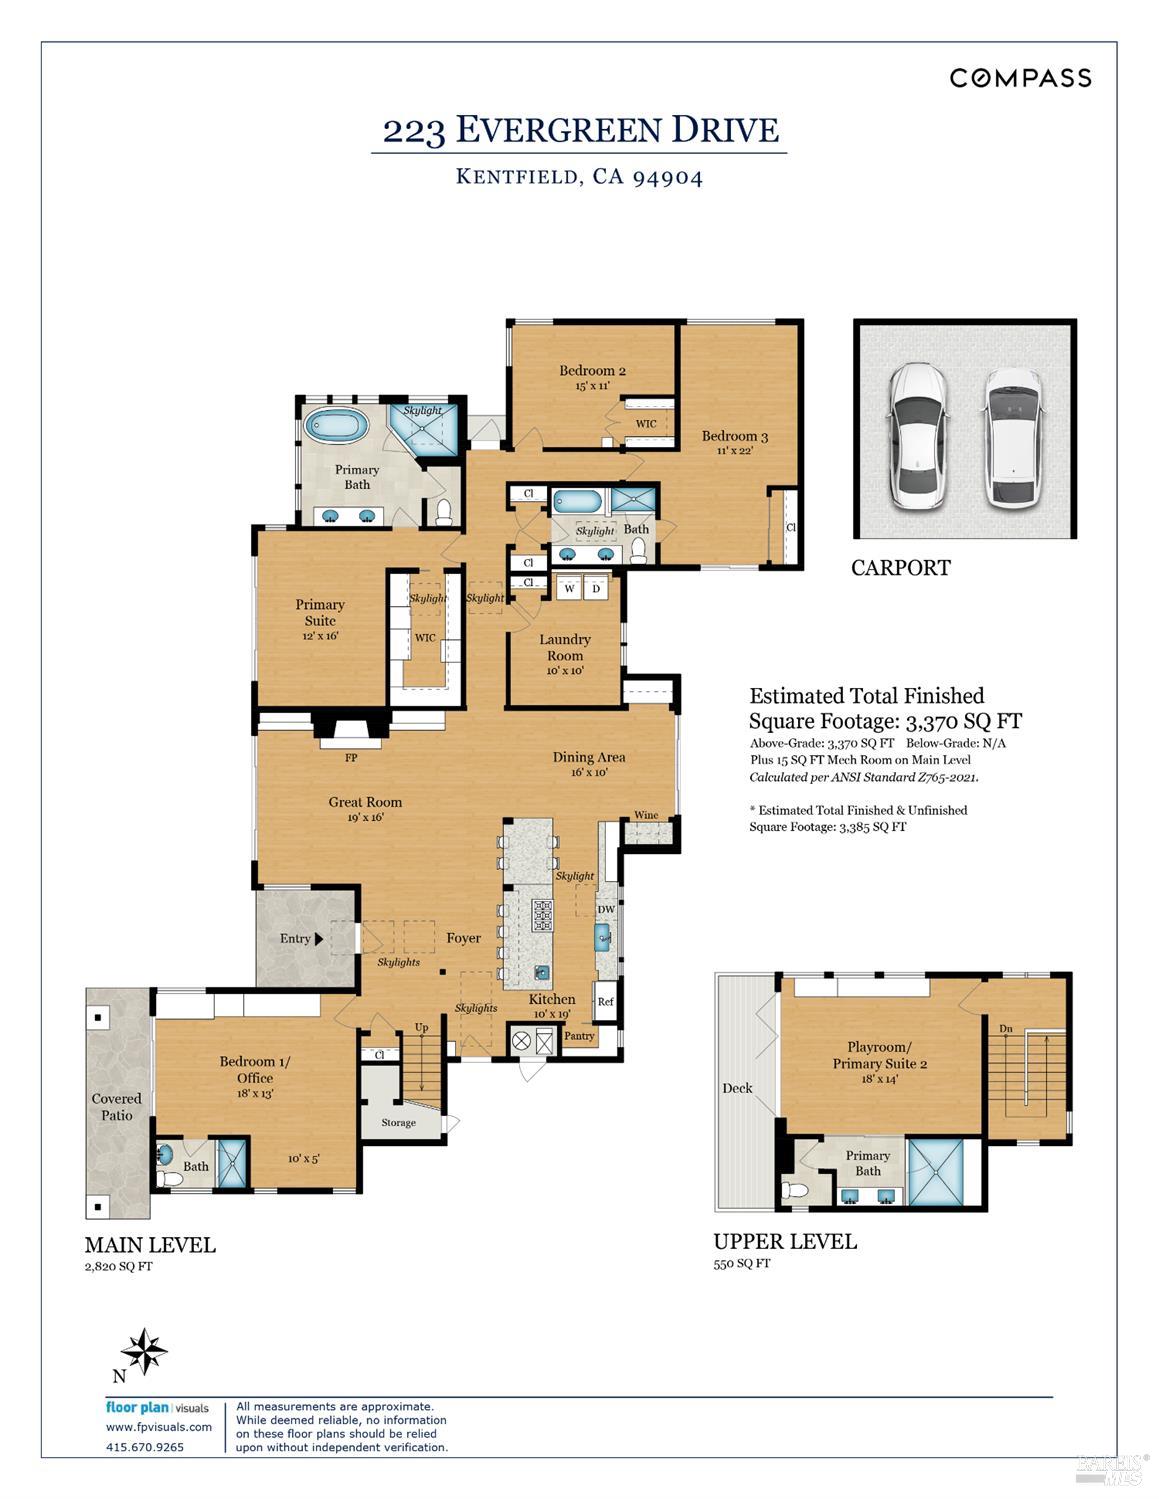
Floor plan for 223 Evergreen Drive showing the main level, upper level, and two-car carport.
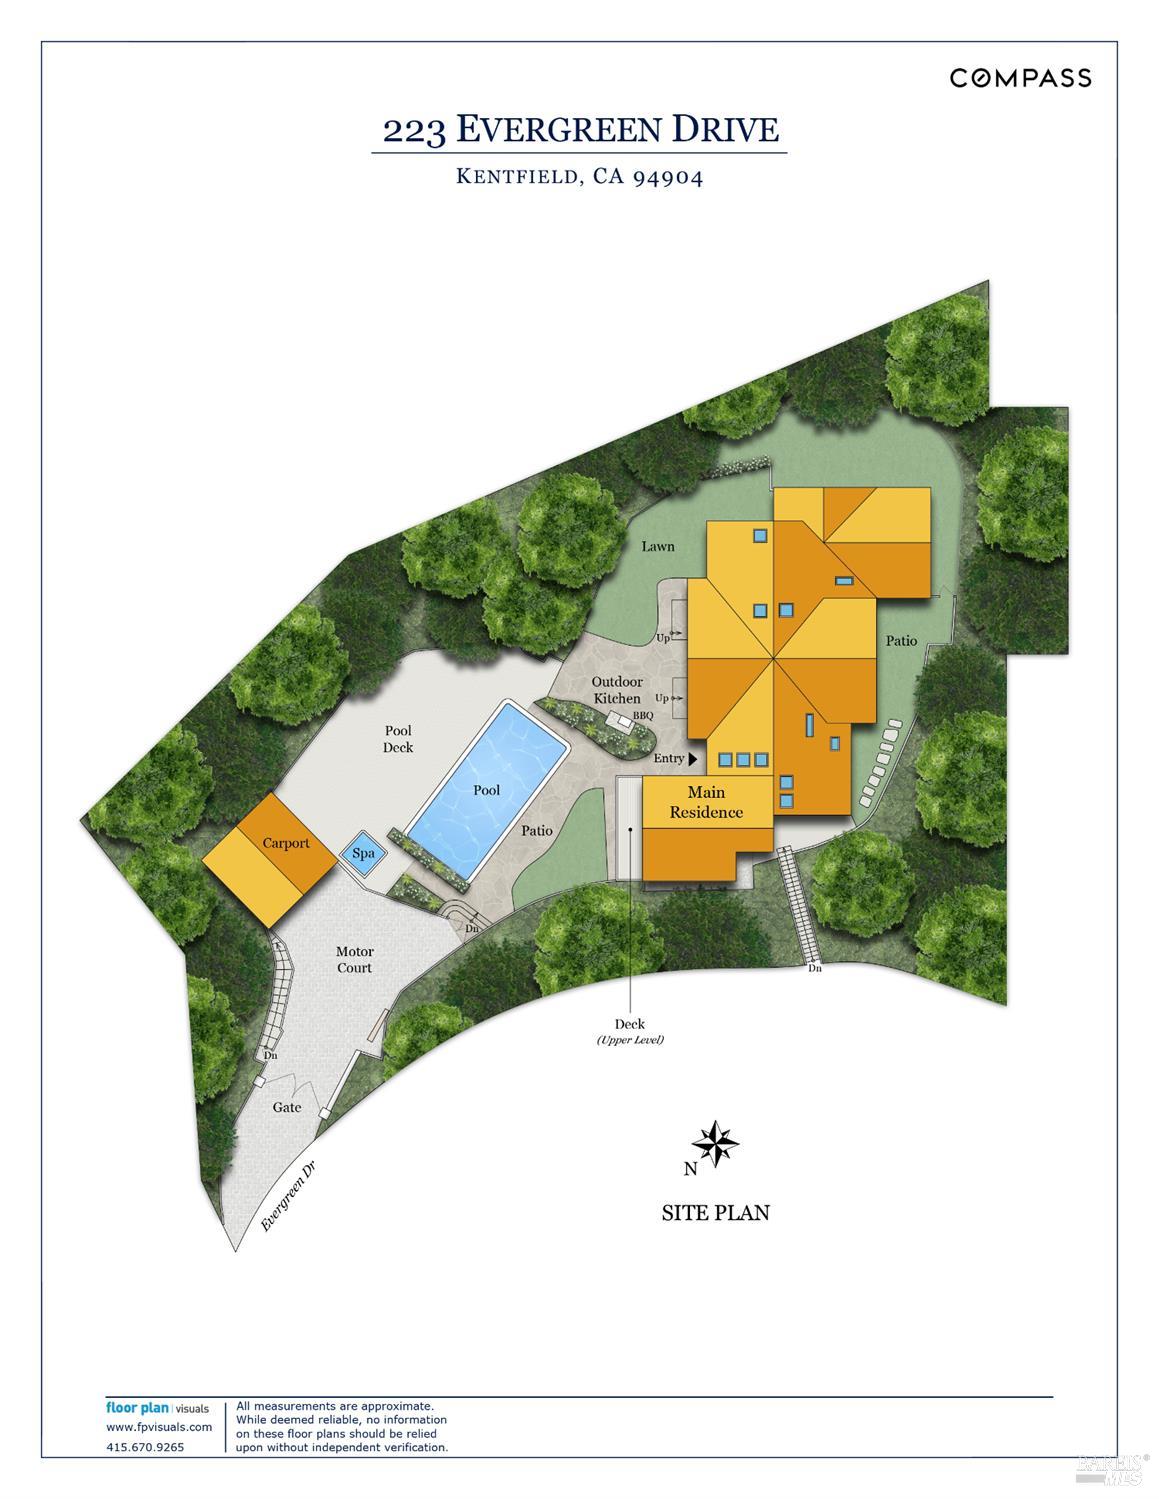
Site plan of 223 Evergreen Drive showing the residence, pool, spa, patios, and landscaped grounds.
SEE ALL PHOTOS
Swimming pool with a wooden deck, orange umbrellas, and distant hills.
Aerial view of a tree-surrounded home with a backyard pool, brick patio, and wooden deck.
Two-story home beside a swimming pool, with a stone patio and leafy landscaping.
Swimming pool and furnished patio with orange umbrellas overlooking distant hills.
Deck seating around a fire pit beneath a red umbrella, with distant hills beyond the railing.
Furnished deck with a round fire pit and blue seating overlooking wooded hills.
Panoramic view over wooded hills and homes toward a distant bay.
Backyard pool and wood deck with red umbrellas, outdoor seating, and a tree-lined home.
Furnished wooden deck with orange umbrellas, a fire table, and a pool overlooking wooded hills.
Home’s rear patio with stone paving, outdoor dining table, glass doors, and a leafy garden.
Kitchen with a long teal island, white cabinetry, stainless steel appliances, and hardwood floors.
Open-plan kitchen and living room with white cabinets, green island, hardwood floors, and exposed ceiling beams.
Open-plan kitchen and dining room with a teal island, glass dining table, and garden-facing doors.
Spacious white kitchen with a marble island, stainless steel range, skylights, and warm wood floors.
Kitchen with a butcher-block island, stainless-steel range, and white cabinetry.
Kitchen with teal cabinets, marble counter, three stools, and a wide garden-facing window.
Dining room with a glass-top table, gray chairs, sunflower centerpiece, and exposed white ceiling beams.
Open-plan kitchen and dining area with a glass table, green chairs, and sunflowers beneath a beamed ceiling.
Living room with a green sofa, hardwood floors, a beamed ceiling and sliding doors to a patio.
Living room with a lit fireplace, green sofa, hardwood floors, and an open kitchen with teal cabinetry.
Living room with a white fireplace, green built-in bookshelves, and sliding doors to a garden patio.
Living room with a burning fireplace, green bookshelves, and flowers above the mantel.
Living room with a gray sectional, reclaimed wood walls, and a mounted longhorn skull.
Living room with rustic wood walls, a gray sectional, hardwood floors, and sliding doors to the pool.
Living room with built-in walnut cabinetry, a reclaimed-wood accent wall, leather seating, and hardwood floors.
Media room with built-in bookcases and television, opening onto a pool and distant mountain views.
Bedroom with magenta pillows, a dark chevron wall, and a large black-and-white animal-print rug.
Bedroom with a zebra-patterned rug and glass doors opening to a leafy balcony.
Furnished office and sitting area with swing benches, opening to a deck overlooking wooded hills.
Wooden deck with woven seating overlooking a leafy neighborhood and distant hills.
Outdoor deck with wine and glasses, leafy plants, and a view across a hillside neighborhood.
Bathroom with a marble-look shower, double vanity, dark veined wall, and pink orchids.
Modern bathroom with a marble-tile shower, double vanity, and dramatic veined stone accent wall.
Steam shower control on white marble-look tile, displaying the temperature and date.
Bathroom with vivid jungle-animal wallpaper and a patterned toilet.
Bedroom with a crystal chandelier, teal pillows, and a floral rug.
Bedroom with a large bed, patterned rug, book-filled low shelving, and heron artwork.
Furnished room with a sliding-door closet, French doors to a garden, and a wooden desk.
Bathroom with blue walls, a tiled double vanity, glass-enclosed shower, and patterned blue runner rug.
Living room with pale blue walls, hardwood floors, a gray loveseat, and a globe chandelier.
Staged bedroom with blue walls, colorful patterned bedding, a globe chandelier, and hardwood floors.
Living room with blue walls, hardwood floors, and sliding doors opening onto a patio.
Bathroom with a freestanding tub, double vanity, and wide views through tall windows.
Bathroom with a freestanding tub, glass shower, skylight, and windows overlooking greenery.
Laundry room with blue walls, white washer and dryer, wood cabinetry, and a window above a narrow table.
Garden with a tall metal giraffe sculpture among leafy plants and trees, with hills in the distance.
Home exterior at dusk with a swimming pool, stone patio, and vine-covered balcony.
Contemporary home beside a swimming pool and wood deck, surrounded by trees with autumn foliage.
Wooded home and swimming pool beside a furnished deck with an orange umbrella and fire pit.
Outdoor deck with cushioned chairs and a fire pit table overlooking distant lights at dusk.
Furnished deck with wicker seating, a fire table, orange umbrellas, and distant hillside views at dusk.
Home office with a hanging swing bench and open doors to a deck overlooking distant hills.
Mirrored bar cabinet with illuminated glassware display and a fold-down serving shelf.
Outdoor patio with wine glasses and hillside city lights at dusk.
Outdoor hot tub on a wood deck beside a privacy fence, built-in bench, and colorful potted plants.
Driveway and covered garage beside a wooden deck, framed by red autumn foliage and a wooded hillside.
Gravel driveway ending at a wooden double gate, framed by brick pillars and tall trees.
Aerial view of a wooded home with a swimming pool, marked by a red arrow.
Floor plan for 223 Evergreen Drive showing the main level, upper level, and two-car carport.
Site plan of 223 Evergreen Drive showing the residence, pool, spa, patios, and landscaped grounds.
Coming Soon

223 Evergreen Drive

223 Evergreen Drive, Kentfield, CA 94904

$4,995,000
Listing agreement in place. Seller decided to stay for a while longer and make improvements. Set behind a gated entry on a sun-filled ~ 0.5-acre level lot, this beautiful Kent Woodlands Mid-Century Modern residence offers an exceptional blend of beloved architecture, complete privacy, serene views, and incredible outdoors flawlessly integrated with nature and offering the ideal California lifestyle. The grounds feature an expansive yard, a large resort-like deck with a swimming pool and spa, outdoor kitchen, two lawn areas and thoughtfully designed landscaping accented by vibrant rose gardens. Gorgeous far-reaching valley and bay views provide a stunning backdrop from nearly every angle. With mostly single level living, the main level presents an open floor plan with chef's kitchen with an oversized marble island and bar counter, high-end stainless steel appliances including Sub Zero refrigerator and La Cornue range, and a spacious dining area & wet bar. The adjacent family room offers charming built-in bookshelves and a cozy fireplace. A large laundry room, a serene primary suite with a view bathroom and walk-in closet, and three additional en-suite bedrooms are on the main level, each offering its own quiet retreat, custom-built office space and nature outlooks. Above, the upper level feels like a private hideaway - a fun play/rec room or an alternate primary suite complete with a luxurious steam shower, radiant heat floors and its own view deck with bay views. This private sanctuary is graced with gorgeous period details with walls of glass, numerous skylights, exposed beam vaulted ceilings, views from all directions and timeless finishes with distinguished eclectic touches - welcoming and intriguing from the moment you step through the gate. Coveted Kent Woodlands neighborhood known for its natural beauty, warm sunny weather, iconic views and access to some of the best trails and open spaces in the county as well as top rated schools. Solid community with several annual events including Halloween Parade, December Holiday Party at the Guesthouse, Seasonal Food Truck nights, and Woodlands Market's markets and movie nights.Minutes from local cafes, shops and restaurants and a quick drive to vibrant towns of Larkspur and Ross.

5
beds

4
baths

3,401 Sq.Ft. LIVING AREA

0.46 Acres lot

Victoria Clemons

Victoria Clemons

Features & Amenities

Interior

  • total bedrooms5
  • Total bathrooms4
  • full bathrooms4
  • Flooring Wood
  • Fireplace Family Room
  • APPLIANCES Washer, Dryer
  • other interior Features Wet Bar

Area & Lot

  • Status Coming Soon
  • Living Area3,401 Sq.Ft.
  • Total Area3,401 Sq.Ft.
  • Lot Area0.46 Acres
  • MLS® ID326007440
  • TypeResidential
  • YEAR BUILT1955
  • NeighborhoodKentfield
  • Architecture StylesMid-Century
  • View DescriptionWater, Valley, Garden, Bay

Exterior

  • STORIES2
  • water SourcePublic
  • utilitiesPublic
  • PoolPool Sweep, Pool Cover, In Ground
  • lot featuresSecluded, Private, Landscape Front, Garden
  • parkingSide By Side
  • HEAT TYPERadiant
  • AIR CONDITIONINGNone
  • sewerPublic Sewer
  • HOA AmenitiesOther
  • other exterior FeaturesUncovered Courtyard, Fire Pit, Dog Run, Built-In Barbeque, Balcony

Financial

  • Sales Price$4,995,000
  • HOA $468/yr
View Virtual Tour

Mortgage Calculator

Estimate your monthly mortgage payment, including the principal and interest, property taxes, and HOA. Adjust the values to generate a more accurate rate.

All estimates are provided for informational purposes only. Actual amounts may vary.
$0,000 Your Payment 20 15 65
$0,000 Your Payment

Kentfield

37.9521° N, 122.5572° W

Explore

Work with Victoria

Victoria combines sharp instincts with a natural ability to navigate the complexities of luxury real estate, approaching every transaction with confidence and uncompromising negotiation skills.

Follow Me on Instagram